
Address
6029 Rideau Valley Drive N, Ottawa, ON
Price
$ 4,250,000
Property Attributes
- ID#X12969518
- TypeSingle Family
- Listing Status Active
- MunicipalityOttawa
- CityOttawa
- Area8004 - Manotick South to Roger Stevens
- Neighbourhood8004 - Manotick South to Roger Stevens
- Postal CodeK4M 1B3
- Style
- Price$ 4,250,000
- Bedrooms4
- Bathrooms4
- Half Bathrooms2
Data Source:
Canadian Real Estate Association (CREA)
Property Description
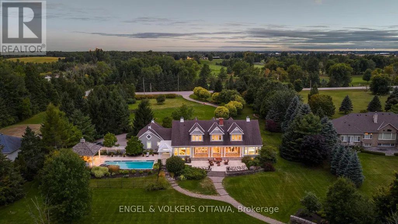
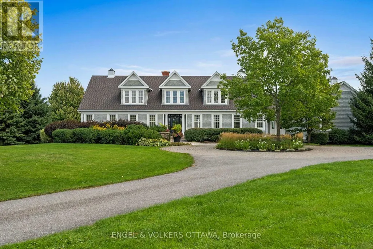
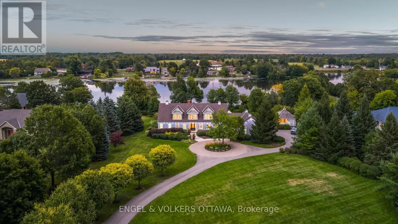
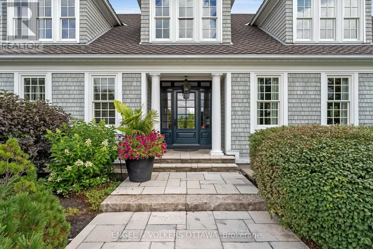
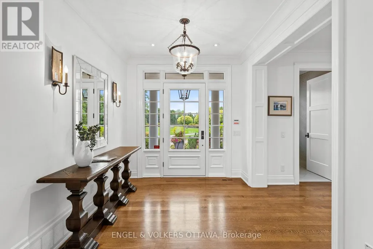
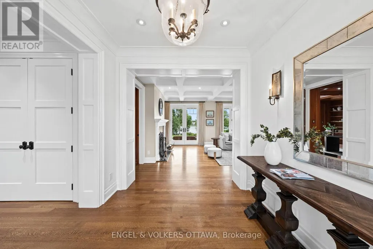
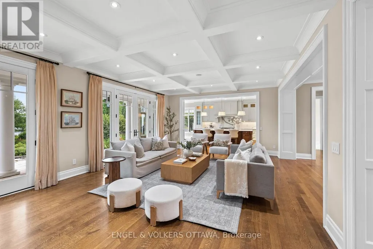
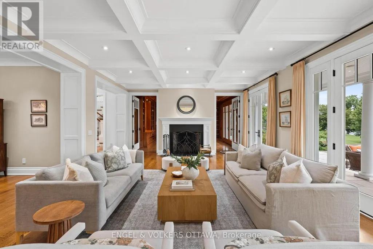
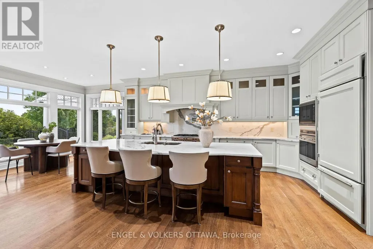
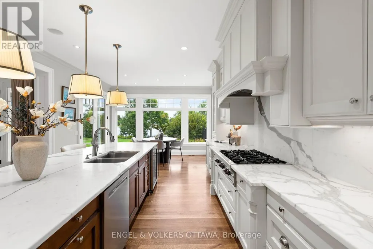
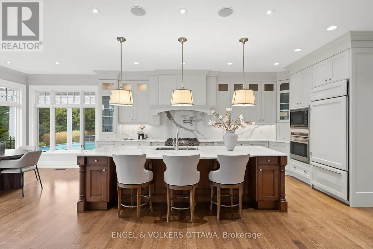
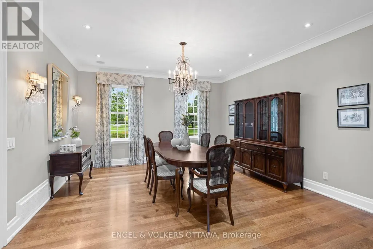
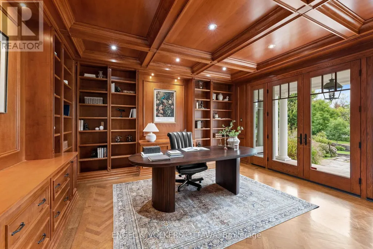
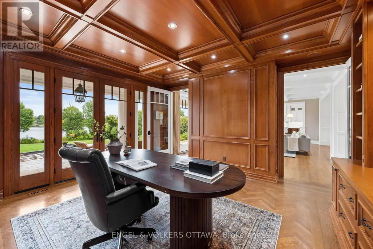
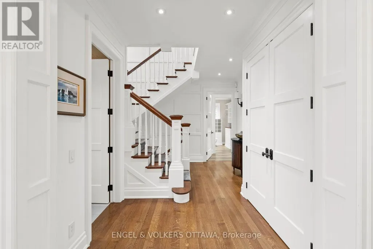
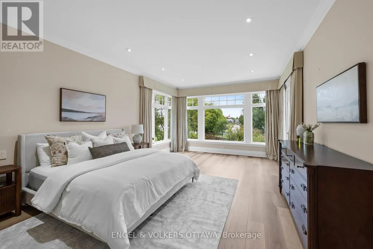
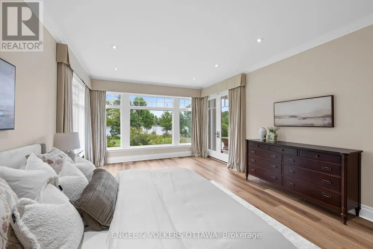
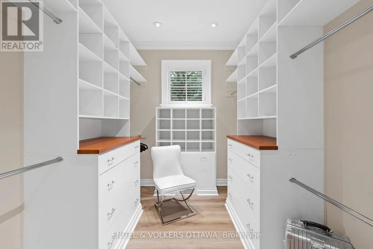
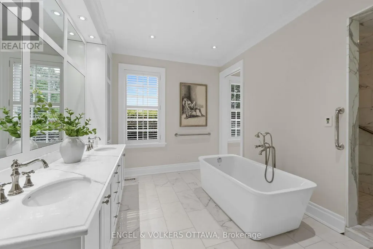
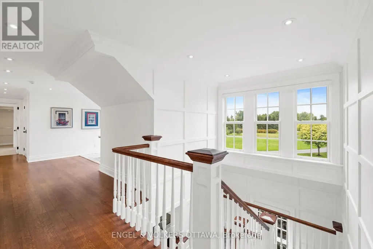
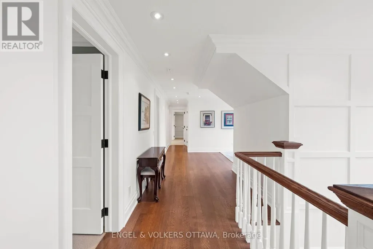
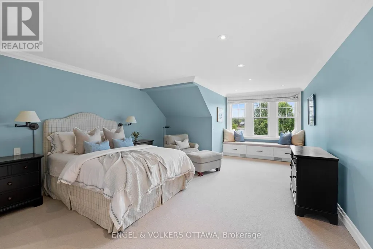
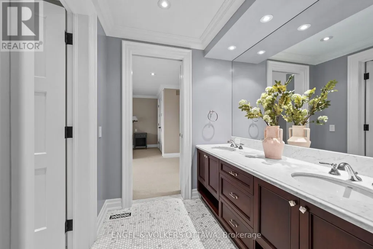
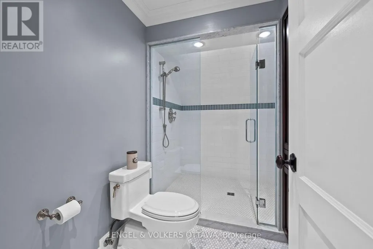
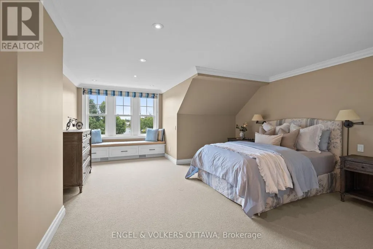
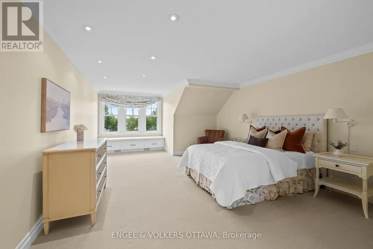
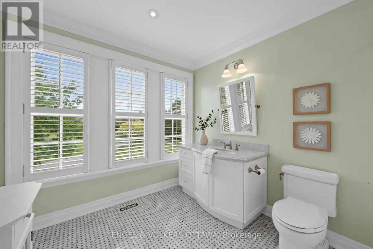
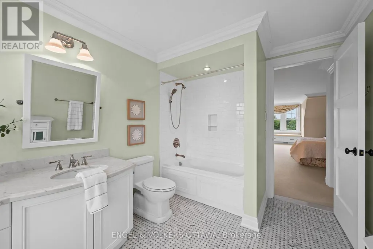
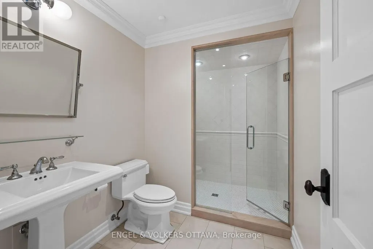
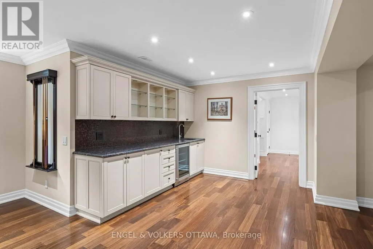
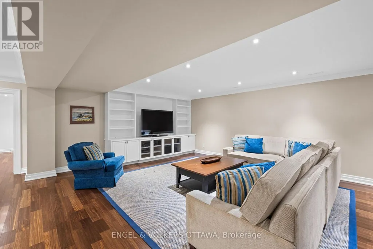
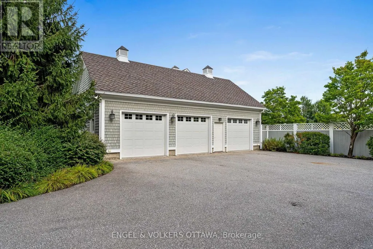
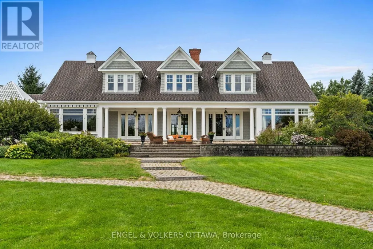
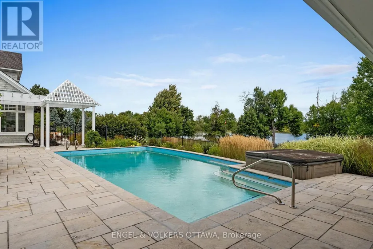
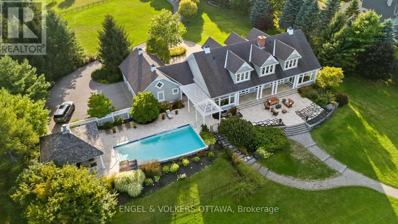
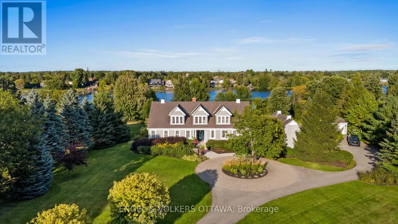
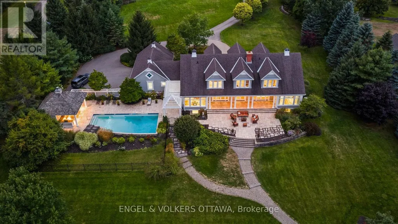
Designed by Jim Pearson and crafted by multi-award-winning Terra Nova, this Cape Cod-inspired residence captures the enduring elegance of the Hamptons. Nestled on 3.17 acres of meticulously landscaped grounds by Gerald Wheeler, the property offers direct Rideau River access, a private dock, and a resort-style in-ground pool, all just steps from the prestigious Rideau View Golf Club.Inside, exquisite craftsmanship is evident at every turn-from the custom Irpinia kitchen with marble countertops and full-height book-matched backsplash, to the Parliament-inspired office and a main-level primary suite designed for comfort and style. Featuring 4 bedrooms, 6 bathrooms, and sweeping panoramic river views, this home seamlessly blends architecture, landscape, and luxury into a cohesive legacy property.6029 Rideau Valley Dr. N is more than a home-, it's a refined residence where every detail has been perfected, offering a lifestyle of unmatched elegance and timeless appeal. (id:7434)
General Features
| Features | Lane, Sump Pump |
|---|---|
| Easement | Unknown |
| Community Features | Fishing |
| Property Type | Single Family |
| CommunityName | 8004 - Manotick South to Roger Stevens |
| Amenities | Golf Nearby, Marina |
| Building Amenities | Fireplace(s) |
| Building Appliances | Barbeque, Garage door opener remote(s), Central Vacuum, Water Treatment, Cooktop, Dishwasher, Dryer, Microwave, Stove, Washer, Wine Fridge, Two Refrigerators |
| Building Cooling Type | Central air conditioning |
| Location Description | Cross Streets: Rideau Valley Dr./South of Southwick Dr. ** Directions: From Manotick Main Street travel South on Rideau Valley Drive, the property is located on the left - across the road from Rideauview Golf Course. |
| Parking Space Total | 20 |
| Foundation Type | Poured Concrete |
| Building Type | House |
| Ownership Type | Freehold |
| Building.StoriesTotal | 2 |
Interior Features
| Building Fireplace Present | True |
|---|---|
| Building Fireplace Total | 1 |
| Building Heating Type | Forced air |
| Building Heating Fuel | Natural gas |
| Basement Development | Finished |
| Basement Type | Full (Finished) |
| Construction Style Attachment | Detached |
| Flooring Type | Hardwood |
| Living Area Range | 3500 |
| Bedrooms | 4 |
Exterior Features
| Pool Type | Inground pool |
|---|---|
| Structure | Patio(s), Drive Shed, Dock |
| Water Front Name | Rideau River |
| Water Front Type | Waterfront on river |
| ViewType | River view, Direct Water View |
| Land Amenities | Golf Nearby, Marina |
| Landscape Features | Lawn sprinkler, Landscaped |
| Sewer | Septic System |
| Exterior Finish | Wood, Cedar Siding |
| Fence Type | Partially fenced |
Room Details
| Room | Dimensions | Level | Flooring | Details |
|---|---|---|---|---|
| Bathroom | 3.54 m x 4.42 m | Main level | 4.42 m | |
| Bedroom 2 | 5.79 m x 4.45 m | Second level | 4.45 m | |
| Bedroom 3 | 4.97 m x 4.88 m | Second level | 4.88 m | |
| Bedroom 4 | 4.93 m x 4.42 m | Second level | 4.42 m | |
| Dining room | 4.63 m x 4.57 m | Main level | 4.57 m | |
| Kitchen | 7.95 m x 4.01 m | Main level | 4.01 m | |
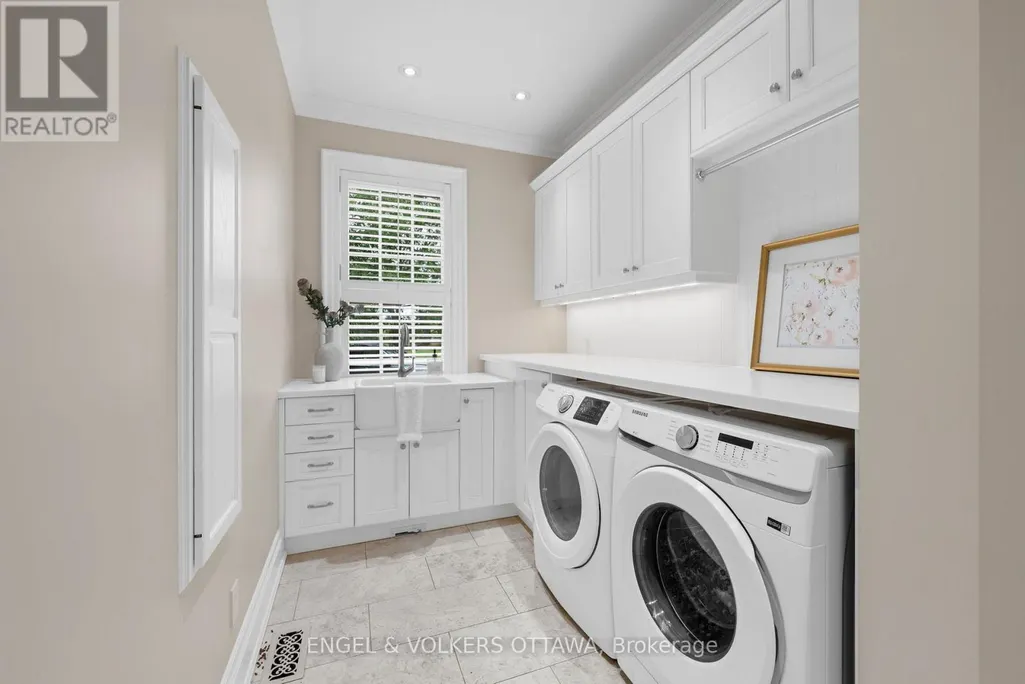
| Laundry room | 2.68 m x 2.11 m | Main level | 2.11 m | |
| Living room | 4.93 m x 7.04 m | Main level | 7.04 m | |
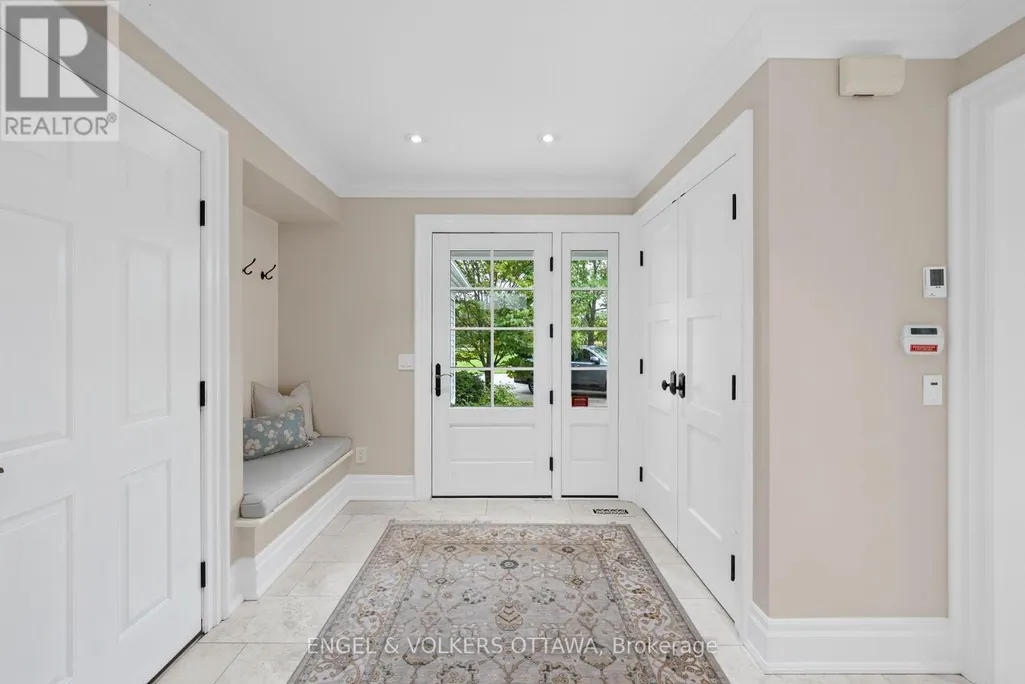
| Mud room | 3.39 m x 2.99 m | Main level | 2.99 m | |
| Office | 4.93 m x 4.39 m | Main level | 4.39 m | |
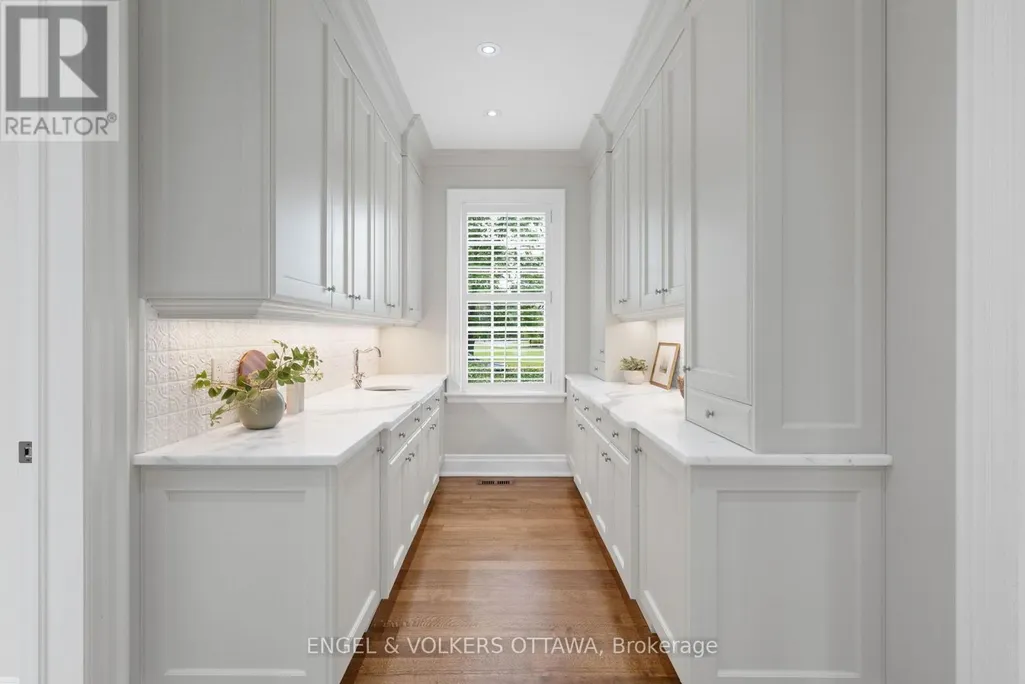
| Pantry | 2.8 m x 2.29 m | Main level | 2.29 m | |
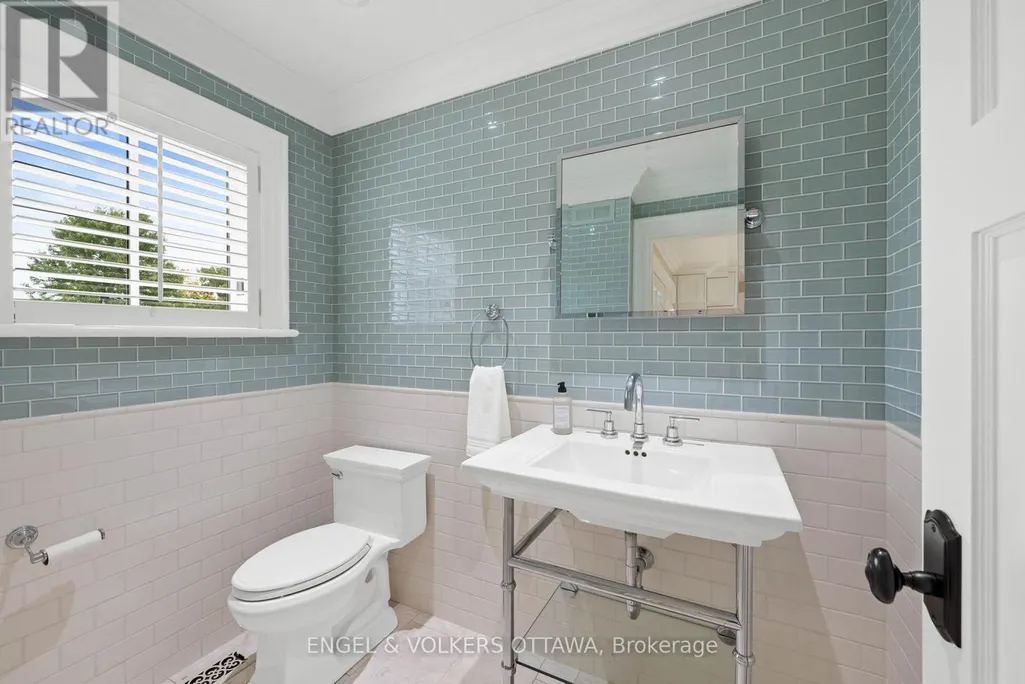
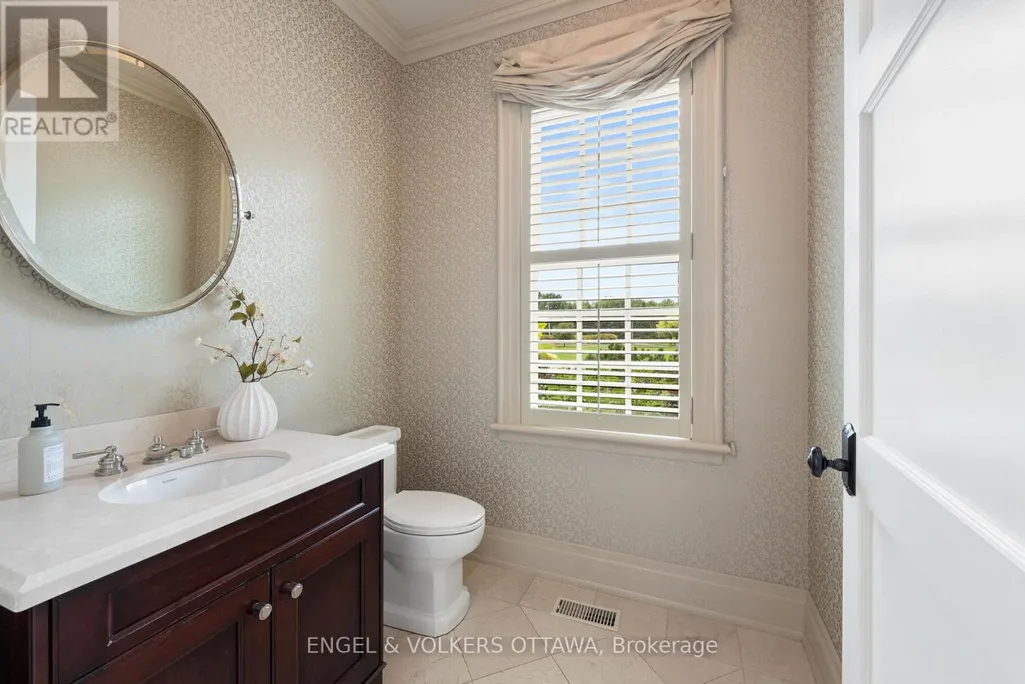
| Partial bathroom | 2.19 m x 1.43 m | Main level | 1.43 m | |
| Primary Bedroom | 6.34 m x 4.27 m | Main level | 4.27 m | |
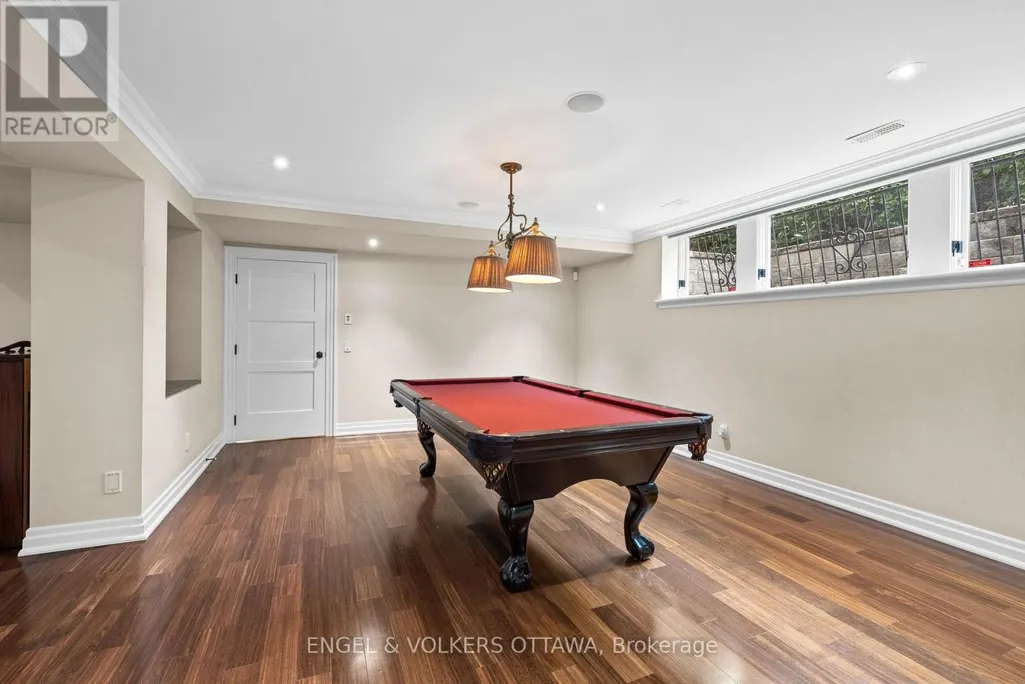
| Recreational, Games room | 9.75 m x 7.49 m | Lower level | 7.49 m | |
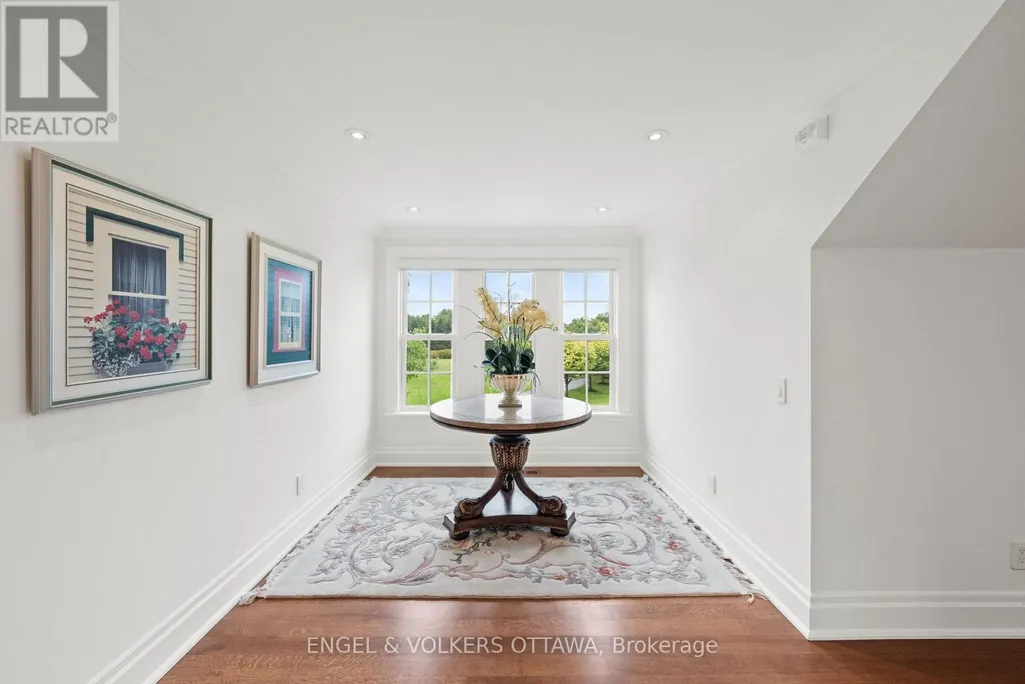
| Sitting room | 2.32 m x 2.47 m | Second level | 2.47 m |
Amenities
- Views
- New Construction
- Adult 55+
- Lease To Own
- No Strata Fees
- Furnished
- Primary On Main
- Air Conditioning
- Seller Finance
- Green
- Fixer Upper
- Horse
- Golf
- Fireplace
- Deck
- Garage
- Basement
- Pool

Property vs Single Family Average in K4M 1B3
Price
In The Neighbourhood
Ottawa
$ 695,000
1715 Carsonby Road E
Ottawa, ON K0A2E0
- Type
- Single Family
- Rooms
- 2 Beds + 1.5 Baths
SUTTON GROUP - OTTAWA REALTY
Open House
Ottawa
$ 995,000
6530 Bunker Road
Ottawa, ON K4M1B3
- Type
- Single Family
- Rooms
- 4 Beds + 3 Baths
EXP REALTY
Ottawa
$ 1,100,000
6499 Bunker Road
Ottawa, ON K4M1B3
- Type
- Single Family
- Rooms
- 4 Beds + 3 Baths
RE/MAX PRIME PROPERTIES
Ottawa
$ 950,000
6636 Marina Drive
Ottawa, ON K4M1B3
- Type
- Single Family
- Rooms
- 4 Beds + 3 Baths
RE/MAX PRIME PROPERTIES
Ottawa
$ 698,900
6535 Rideau Valley Drive N
Ottawa, ON K4M1B3
- Type
- Single Family
- Rooms
- 4 Beds + 2 Baths
INNOVATION REALTY LTD.
Ottawa
$ 2,450,000
5765 Kelly Marie Drive N
Ottawa, ON K4M1B3
- Type
- Single Family
- Rooms
- 3 Beds + 4 Baths
ENGEL & VOLKERS OTTAWA
Open House
Ottawa
$ 1,199,900
1724 Century Road E
Ottawa, ON K0A2E0
- Type
- Single Family
- Rooms
- 3 Beds + 2 Baths
ROYAL LEPAGE TEAM REALTY
Ottawa
$ 1,150,000
1721 Carsonby Road E
Ottawa, ON K0A2E0
- Type
- Single Family
- Rooms
- 3 Beds + 2.5 Baths
RE/MAX HALLMARK REALTY GROUP
Ottawa
$ 799,999
1702 Century Road
Ottawa, ON K0A2E0
- Type
- Single Family
- Rooms
- 3 Beds + 2 Baths
ROYAL LEPAGE INTEGRITY REALTY
Ottawa
$ 4,500
6537 First Line Road
Ottawa, ON K0A2E0
- Type
- Single Family
- Rooms
- 4 Beds + 4 Baths
COLDWELL BANKER SARAZEN REALTY
Ottawa
$ 1,685,000
1526 Carsonby Road E
Ottawa, ON K0A2E0
- Type
- Single Family
- Rooms
- 6 Beds + 4.5 Baths
ROYAL LEPAGE TEAM REALTY
Ottawa
$ 2,990,000
6330 Second Line Road
Ottawa, ON K0A2E0
- Type
- Single Family
- Rooms
- 5 Beds + 3.5 Baths
ROYAL LEPAGE TEAM REALTY
