
Address
49 Aylen Avenue, Ottawa, ON
Price
$ 1,565,000
Property Attributes
- ID#X13143082
- TypeSingle Family
- Listing Status Active
- MunicipalityOttawa
- CityOttawa
- Area5101 - Woodroffe
- Neighbourhood5101 - Woodroffe
- Postal CodeK2A 3P7
- Style
- Price$ 1,565,000
- Bedrooms4
- Bathrooms3
- Half Bathrooms1
Data Source:
Canadian Real Estate Association (CREA)
Property Description
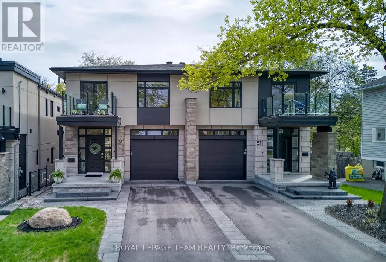
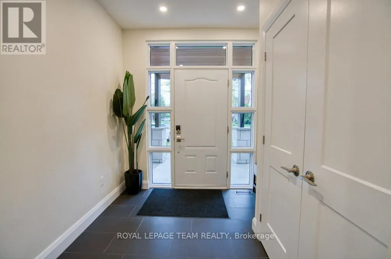
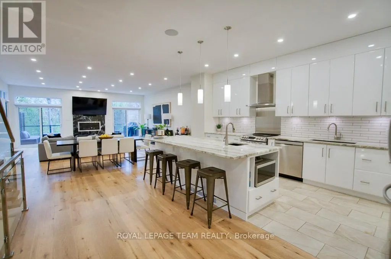
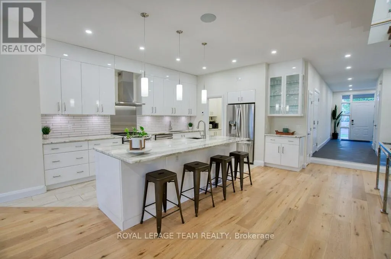
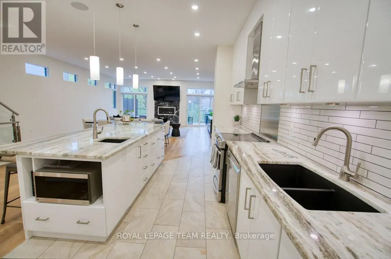
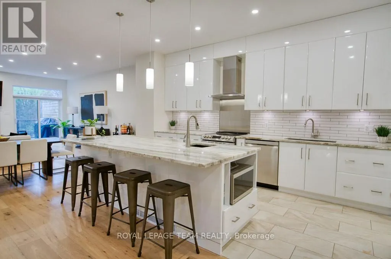
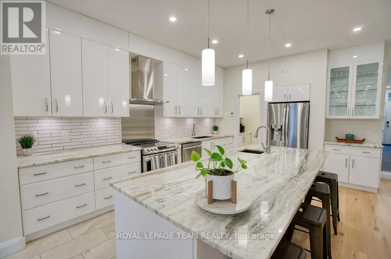
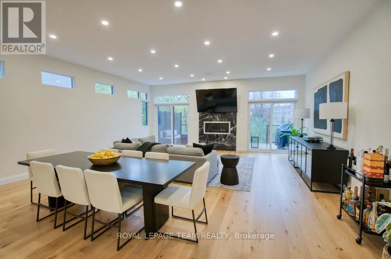
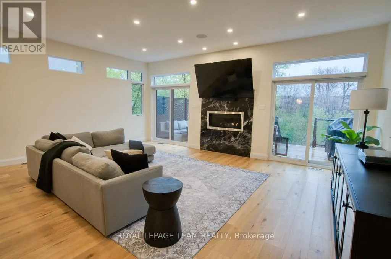
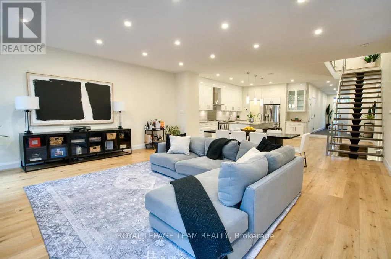
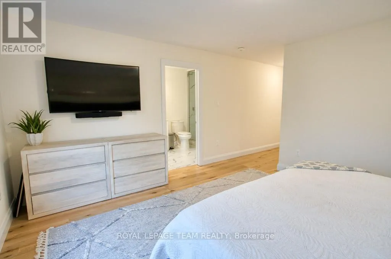
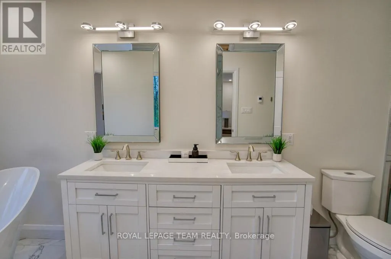
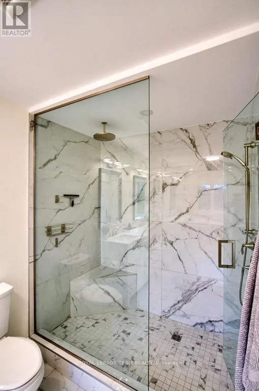
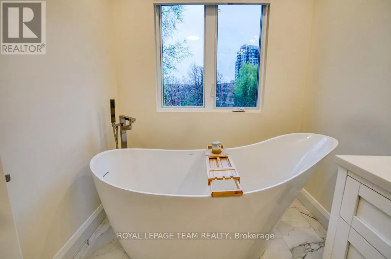
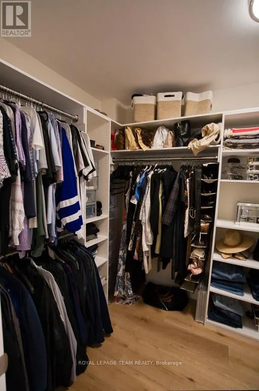
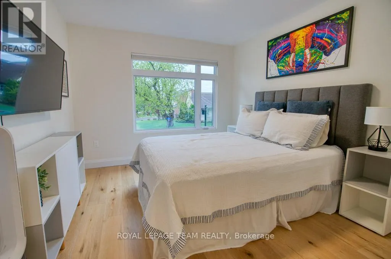
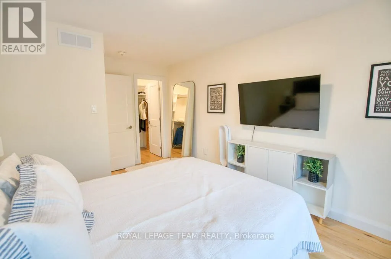
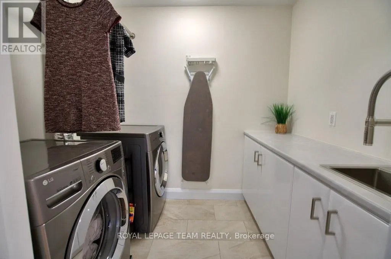
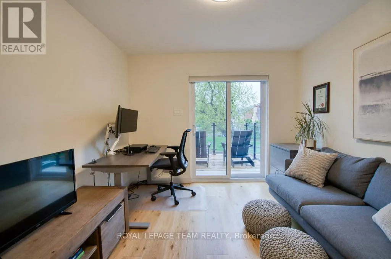

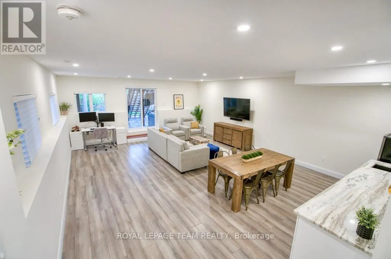
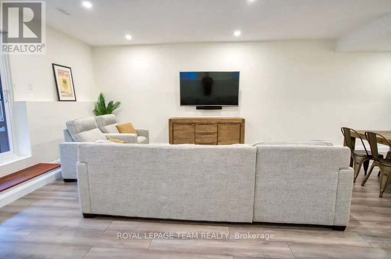
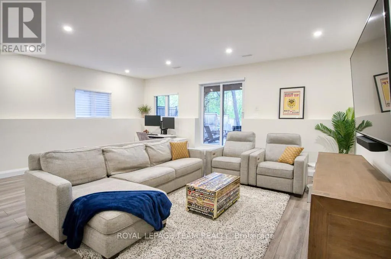
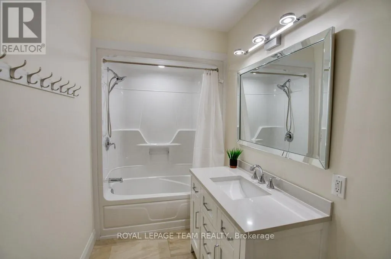
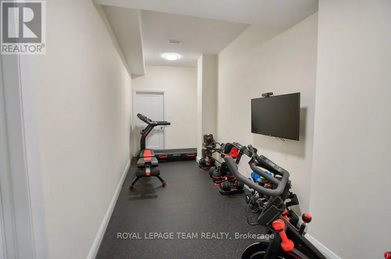
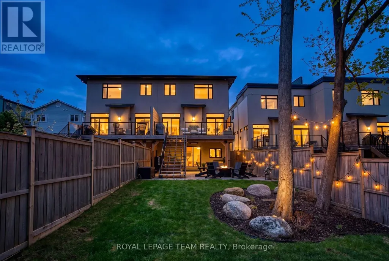
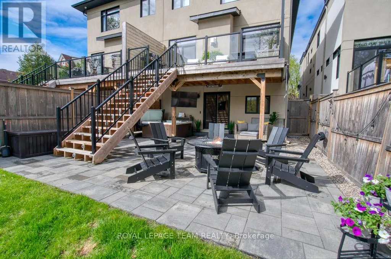
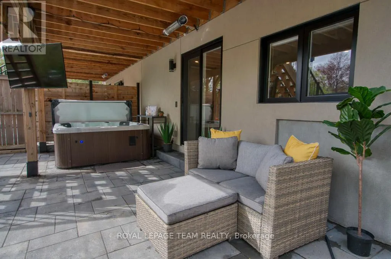
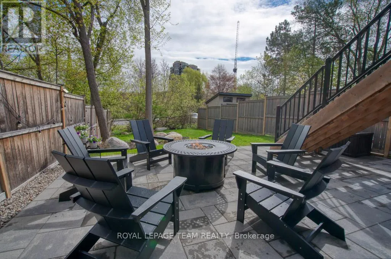
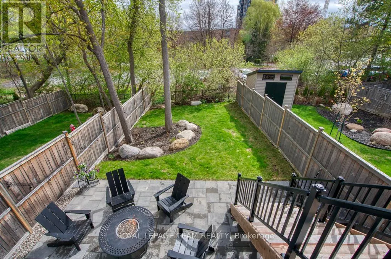
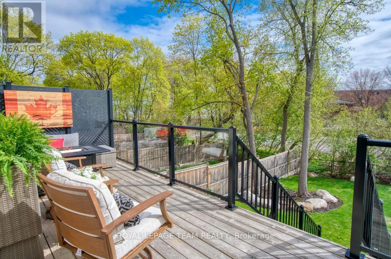
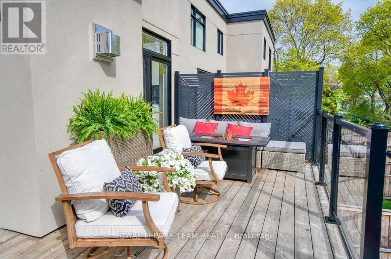
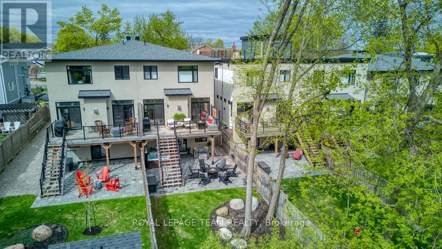
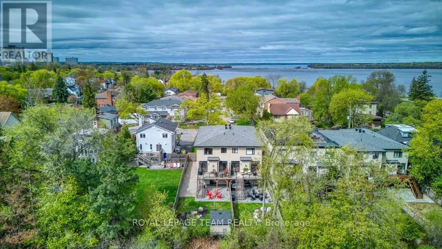
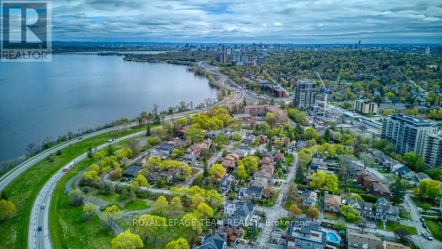
A rare offering in sought-after Aylen Woods. This stunning custom-built semi-detached luxury home blends sophisticated design, exceptional craftsmanship, and an unbeatable location. Built in 2021, it offers over 3,350 sq/ft of finished living space across 3 levels. This 4-bedroom, 4-bathroom home sits on an impressive 165+ ft deep lot with a private fenced backyard oasis, walk-out lower level, and upscale finishes throughout. The sun-filled open-concept main floor features soaring ceilings, hardwood flooring, a striking gas fireplace, and seamless indoor-outdoor flow to the raised rear balcony overlooking the landscaped backyard. The gourmet chef's kitchen is complete with premium appliances, quartz countertops, custom cabinetry, oversized walk-in pantry, and stylish coffee/wine bar. Upstairs, the luxurious primary retreat offers peaceful rear-yard exposure with river views, a walk-in closet, and spa-inspired 5-piece ensuite. The upper level also features 3 additional bedrooms, loft space, second-floor laundry, and a massive linen closet. A western-facing balcony off one bedroom is perfect for enjoying sunsets. The fully finished walk-out lower level includes a spacious recreation room, wet bar with dishwasher, exercise room, full bathroom, and direct access to the extended stone patio with radiant heating and covered hot tub. Additional features include WiFi-controlled radiant in-floor heating, Ecobee smart thermostat, Hunter Douglas motorized blinds, Sonos surround sound, gas BBQ line, extra-tall garage, parking for 3 cars, and low-maintenance landscaping. Perfectly positioned on a quiet street steps to Westboro, the Ottawa River, Kichi Zibi Mikan Parkway, future LRT Orchard Station, scenic trails, cross-country skiing, and countless shops, cafés, and restaurants. Exceptional luxury living in one of Ottawa's most desirable neighbourhoods. 24 Hour irrevocable on all offers. (id:7434)
General Features
| Property Type | Single Family |
|---|---|
| CommunityName | 5101 - Woodroffe |
| Building Appliances | Dishwasher, Dryer, Water Heater, Microwave, Stove, Washer, Window Coverings, Refrigerator |
| Building Basement Features | Walk out |
| Building Cooling Type | Central air conditioning |
| Location Description | Cross Streets: Aylen Avenue and Algonquin Avenue. ** Directions: Woodroffe north to Saunders. Right on Saunders. Saunders turns into Aylen Ave. |
| Parking Space Total | 3 |
| Foundation Type | Poured Concrete |
| Building Type | House |
| Ownership Type | Freehold |
| Building.StoriesTotal | 2 |
Interior Features
| Building Fireplace Present | True |
|---|---|
| Building Heating Type | Forced air |
| Building Heating Fuel | Natural gas |
| Basement Development | Finished |
| Basement Type | N/A (Finished), Full |
| Construction Style Attachment | Semi-detached |
| Living Area Range | 3000 |
| Bedrooms | 4 |
Exterior Features
| Sewer | Sanitary sewer |
|---|---|
| Exterior Finish | Brick, Stucco |
Room Details
| Room | Dimensions | Level | Flooring | Details |
|---|---|---|---|---|
| Bathroom | 3.5 m x 2.24 m | Lower level | 2.24 m | |
| Bedroom 2 | 4.97 m x 3.171 m | Second level | 3.171 m | |
| Bedroom 3 | 4.601 m x 3.169 m | Second level | 3.169 m | |
| Bedroom 4 | 3.713 m x 3.044 m | Second level | 3.044 m | |
| Dining room | 6.443 m x 3.349 m | Main level | 3.349 m | |
| Exercise room | 5.995 m x 2.258 m | Lower level | 2.258 m | |
| Foyer | 6.541 m x 2.646 m | Main level | 2.646 m | |
| Furnace | 3.709 m x 1.788 m | Lower level | 1.788 m | |
| Kitchen | 5.147 m x 4.561 m | Main level | 4.561 m | |
| Laundry room | 1.859 m x 2.426 m | Second level | 2.426 m | |
| Living room | 6.443 m x 4.11 m | Main level | 4.11 m | |
| Other | 6.302 m x 3.203 m | Lower level | 3.203 m | |
| Pantry | 1.513 m x 1.195 m | Main level | 1.195 m | |
| Partial bathroom | 2.097 m x 0.917 m | Main level | 0.917 m | |
| Primary Bedroom | 4.363 m x 4.159 m | Second level | 4.159 m | |
| Recreational, Games room | 6.302 m x 5.066 m | Lower level | 5.066 m | |
| Utility room | 2.256 m x 1.864 m | Lower level | 1.864 m |
Amenities
- Views
- New Construction
- Adult 55+
- Lease To Own
- No Strata Fees
- Furnished
- Primary On Main
- Air Conditioning
- Seller Finance
- Green
- Fixer Upper
- Horse
- Golf
- Fireplace
- Deck
- Garage
- Basement
- Pool

Property vs Single Family Average in K2A 3P7
Price
