
Open House Sun, Sep 13th 01:00 PM - 03:00 PM
Address
321 Hepatica Way, Ottawa, ON
Price
$ 784,900
Open House Sun, Sep 13th 01:00 PM - 03:00 PM
Property Attributes
- ID#X13227306
- TypeSingle Family
- Listing Status Active
- MunicipalityOttawa
- CityOttawa
- Area1117 - Avalon West
- Neighbourhood1117 - Avalon West
- Postal CodeK4A 0Y9
- StyleBungalow
- Price$ 784,900
- Bedrooms2
- Bathrooms2
- Half Bathrooms1
Data Source:
Canadian Real Estate Association (CREA)
Property Description
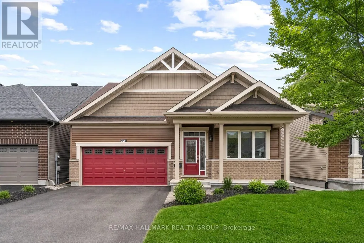
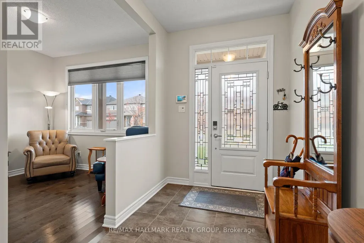
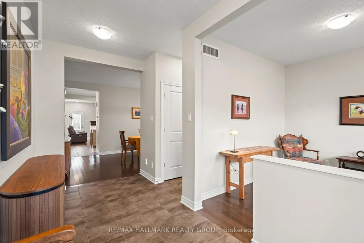
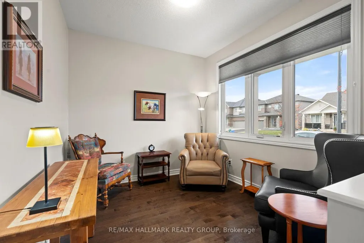
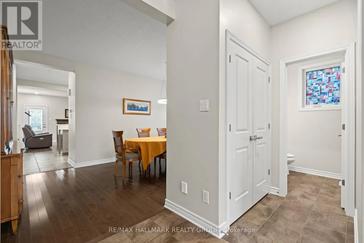
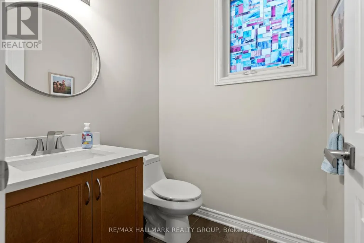
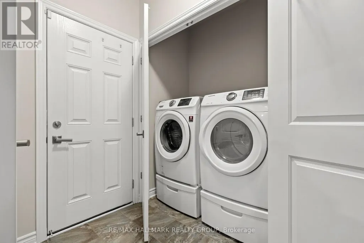
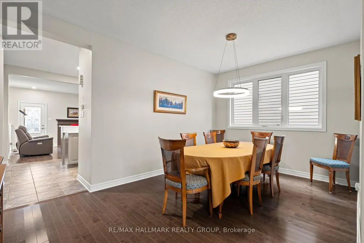
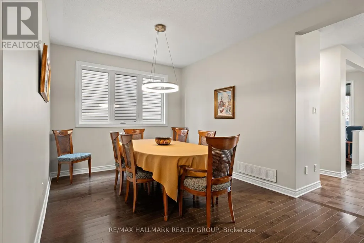
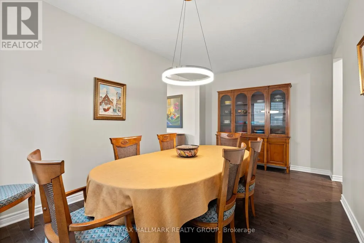
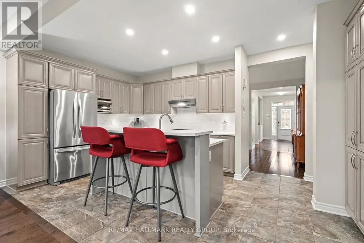
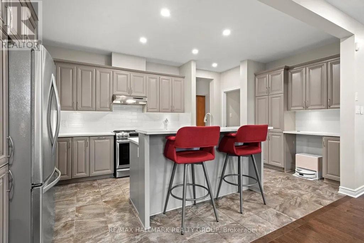
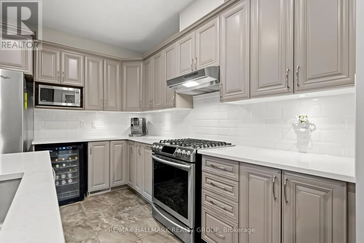
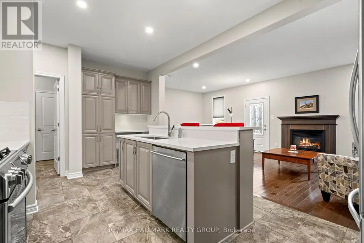
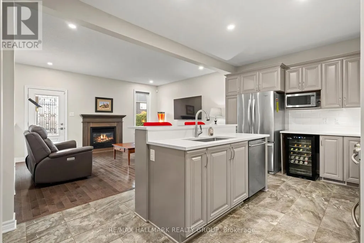
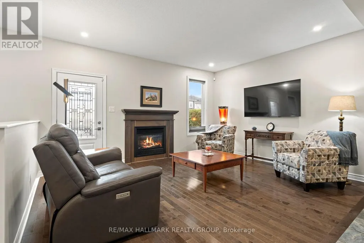
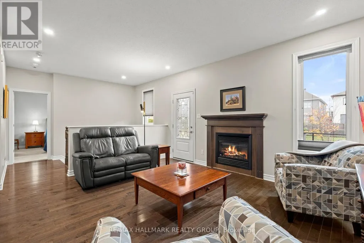
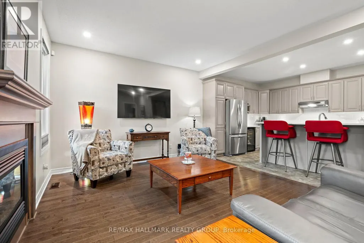
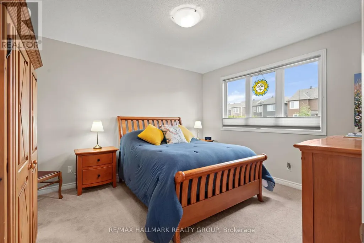
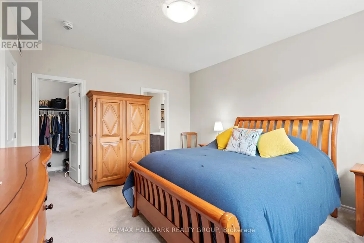
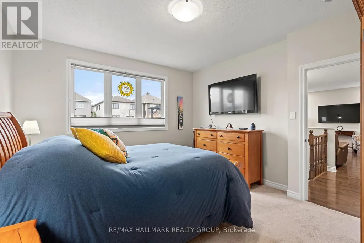
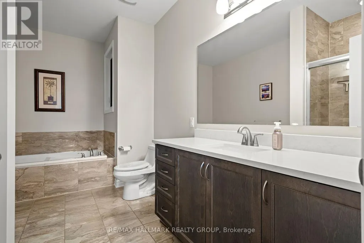
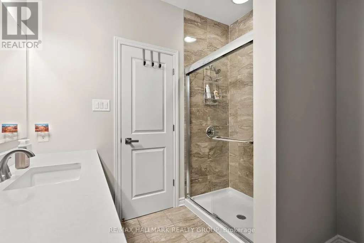
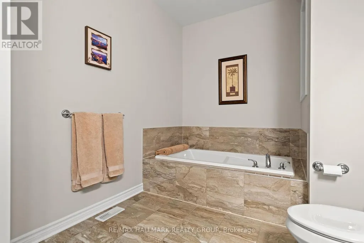
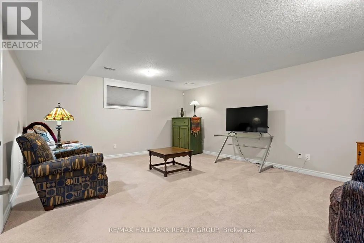
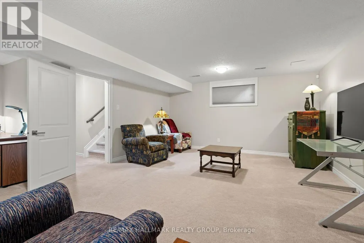
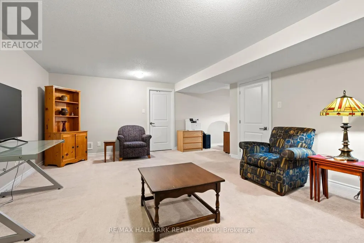
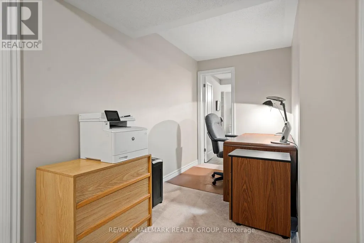
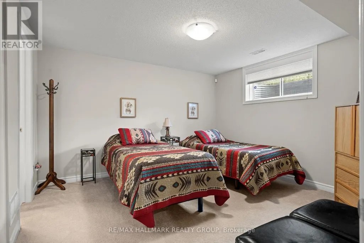
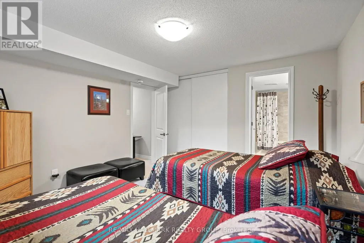
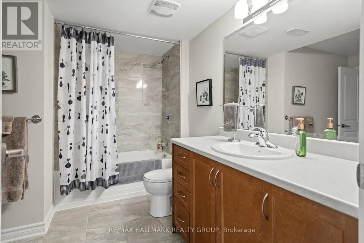
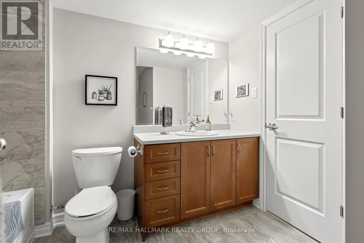
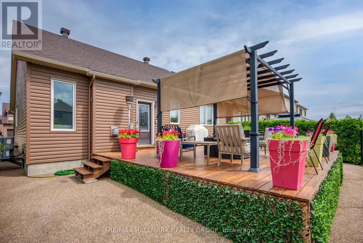
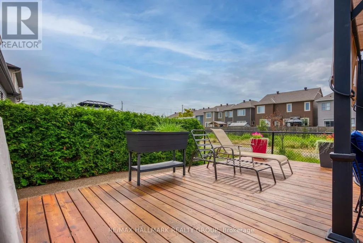
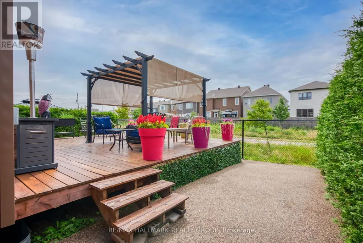
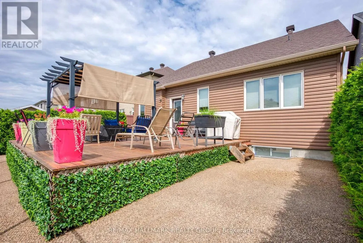
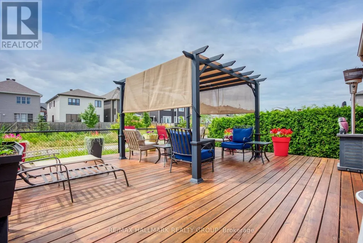
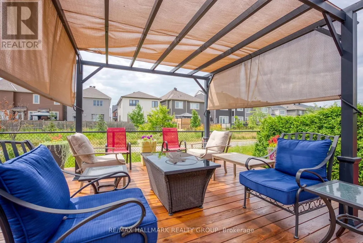
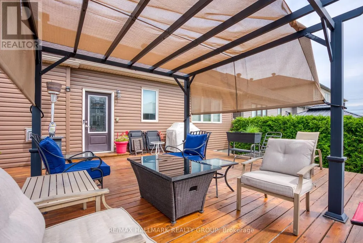
Modern Bungalow with tasteful design and exceptional finishes sitting on a rarely offered south facing premium lot backing onto the pathways of Avalon Encore! Everything you want is designed to be on the main floor, and it starts with a front den that could be utilized as an office or 2nd bedroom! Main floor with 2pc bath with new quartz counters, laundry/mudroom, and expansive living and dining room with maple hardwood floors. The gleaming kitchen boasts upgraded cabinetry, ceramic floors/backsplash, white quartz counters, oversized centre island, stainless steel appliances and extended pantry that overlooks the family room with pot lights + gas fireplace. Private primary retreat with walk in closet and luxurious 4pc ensuite. Fully finished basement with rec room, office area, tons of storage and additional bedroom with an ensuite 4pc bath! Complete backyard transformation features a 23x23 deck, pergola, privacy hedges, and zero maintenance with pure pave pavement leading from the front yard to rear yard. Exceptionally maintained by original owners! Open House Sunday September 13th 1:00PM-3:00PM (id:7434)
General Features
| Features | Lane, Gazebo |
|---|---|
| Property Type | Single Family |
| CommunityName | 1117 - Avalon West |
| Amenities | Park, Public Transit |
| Building Amenities | Fireplace(s) |
| Building Appliances | Garage door opener remote(s), Alarm System, Blinds, Dishwasher, Dryer, Garage door opener, Hood Fan, Microwave, Gas stove(s), Water Heater - Tankless, Washer, Wine Fridge, Refrigerator |
| Building Architectural Style | Bungalow |
| Building Cooling Type | Central air conditioning |
| Location Description | Cross Streets: Tenth Line Road at Promenade Décoeur Drive. ** Directions: Tenth Line Road to Promenade Decoeur Drive, Turn left onto Magnolia Street, Turn left onto Hepatica Way. |
| Parking Space Total | 6 |
| Foundation Type | Poured Concrete |
| Building Type | House |
| Ownership Type | Freehold |
| Building.StoriesTotal | 1 |
Interior Features
| Building Fireplace Present | True |
|---|---|
| Building Fireplace Total | 1 |
| Building Heating Type | Forced air |
| Building Heating Fuel | Natural gas |
| Basement Development | Finished |
| Basement Type | Full (Finished) |
| Construction Style Attachment | Detached |
| Living Area Range | 1100 |
| Bedrooms | 2 |
Exterior Features
| Structure | Deck |
|---|---|
| Land Amenities | Park, Public Transit |
| Sewer | Sanitary sewer |
| Exterior Finish | Brick, Vinyl siding |
| Fence Type | Fully Fenced, Fenced yard |
Room Details
| Room | Dimensions | Level | Flooring | Details |
|---|---|---|---|---|
| Bathroom | 4.11 m x 2.49 m | Main level | 2.49 m | |
| Bedroom 2 | 3.81 m x 3.58 m | Basement | 3.58 m | |
| Den | 3.07 m x 2.79 m | Main level | 2.79 m | |
| Dining room | 3.2 m x 3.15 m | Main level | 3.15 m | |
| Family room | 4.72 m x 3.94 m | Main level | 3.94 m | |
| Foyer | 4.45 m x 1.93 m | Main level | 1.93 m | |
| Kitchen | 4.98 m x 3 m | Main level | 3 m | |
| Mud room | 2.46 m x 1.22 m | Main level | 1.22 m | |
| Office | 2.24 m x 1.8 m | Basement | 1.8 m | |
| Other | 2.67 m x 1.88 m | Main level | 1.88 m | |
| Primary Bedroom | 4.27 m x 3.86 m | Main level | 3.86 m | |
| Recreational, Games room | 5.64 m x 4.5 m | Basement | 4.5 m | |
| Utility room | 9.17 m x 4.6 m | Basement | 4.6 m |
Amenities
- Views
- New Construction
- Adult 55+
- Lease To Own
- No Strata Fees
- Furnished
- Primary On Main
- Air Conditioning
- Seller Finance
- Green
- Fixer Upper
- Horse
- Golf
- Fireplace
- Deck
- Garage
- Basement
- Pool

Property vs Single Family Average in K4A 0Y9
Price
In The Neighbourhood
Ottawa
$ 735,000
343 Sweetclover Way
Ottawa, ON K4A1E6
- Type
- Single Family
- Rooms
- 3 Beds + 3.5 Baths
REMAX BOARDWALK REALTY
Ottawa
$ 889,000
648 Decoeur Drive
Ottawa, ON K4A1G4
- Type
- Single Family
- Rooms
- 3 Beds + 3 Baths
REMAX BOARDWALK REALTY
Ottawa
$ 719,990
516 Arum Terrace
Ottawa, ON K4A1E5
- Type
- Single Family
- Rooms
- 4 Beds + 2.5 Baths
AVENUE NORTH REALTY INC.
Ottawa
$ 735,000
240 Sweetvalley Drive
Ottawa, ON K4A5J1
- Type
- Single Family
- Rooms
- 3 Beds + 2.5 Baths
RE/MAX HALLMARK REALTY GROUP
Ottawa
$ 699,900
1015 Cottontail Walk
Ottawa, ON K4A5H7
- Type
- Single Family
- Rooms
- 3 Beds + 3.5 Baths
RE/MAX HALLMARK REALTY GROUP
Ottawa
$ 4,200
190 Bartonia Circle
Ottawa, ON K4A3V1
- Type
- Single Family
- Rooms
- 4 Beds + 3.5 Baths
AVENUE NORTH REALTY INC.
Ottawa
$ 890,000
648 Decoeur Drive
Ottawa, ON K4A1G4
- Type
- Single Family
- Rooms
- 3 Beds + 2.5 Baths
EXIT REALTY MATRIX
Ottawa
$ 849,000
355 Sweetclover Way
Ottawa, ON K4A1E6
- Type
- Single Family
- Rooms
- 4 Beds + 2.5 Baths
REMAX BOARDWALK REALTY
Ottawa
$ 1,289,999
38 Mudminnow Crescent
Ottawa, ON K4A5H8
- Type
- Single Family
- Rooms
- 4 Beds + 3.5 Baths
Ali Realty Group Inc.
Ottawa
$ 1,299,900
607 Jerome Jodoin Drive
Ottawa, ON K4A1L1
- Type
- Single Family
- Rooms
- 6 Beds + 4.5 Baths
ROYAL LEPAGE PERFORMANCE REALTY
