
Address
2440 Emmett Road, Ottawa, ON
Price
$ 2,999,900
Property Attributes
- ID#X13638584
- TypeSingle Family
- Listing Status Active
- MunicipalityOttawa
- CityOttawa
- Area1116 - Cumberland West
- Neighbourhood1116 - Cumberland West
- Postal CodeK4C 1S1
- Style
- Price$ 2,999,900
- Bedrooms5
- Bathrooms4
- Half Bathrooms1
Data Source:
Canadian Real Estate Association (CREA)
Property Description
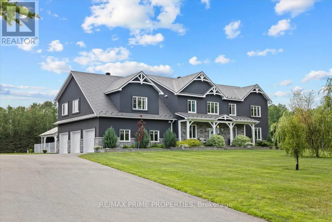
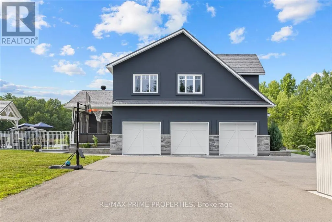
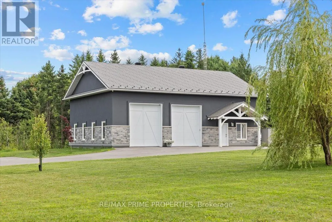
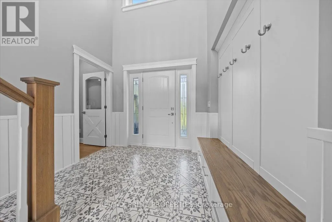
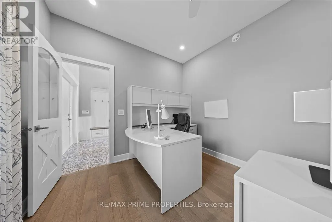
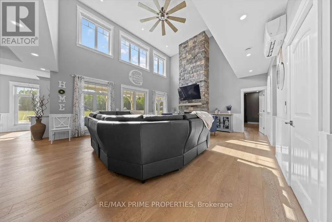
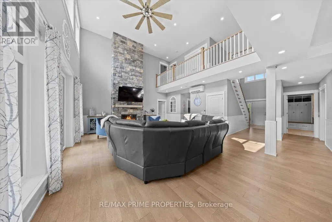
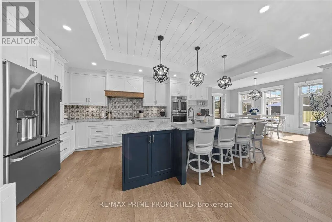
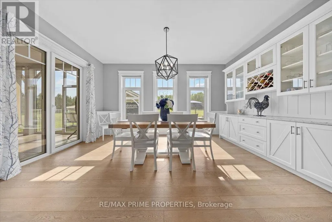
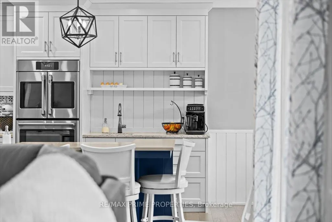
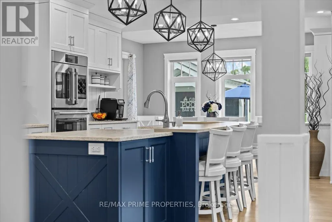
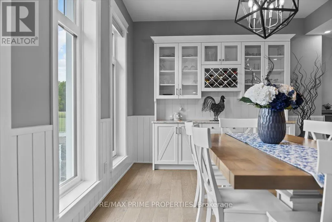
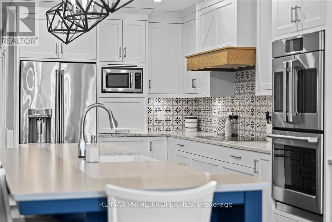
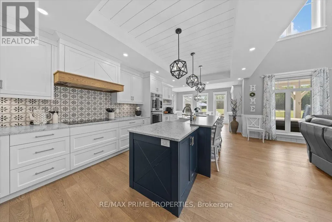
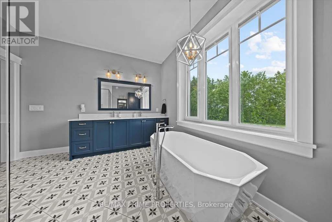
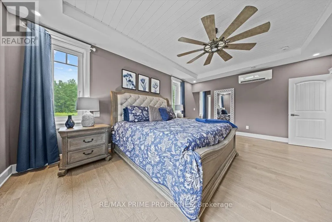
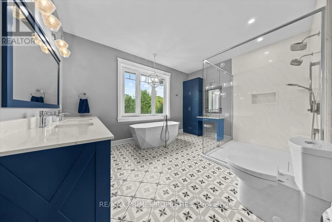
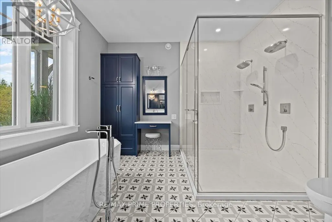
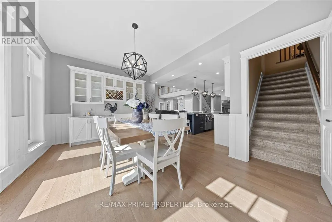
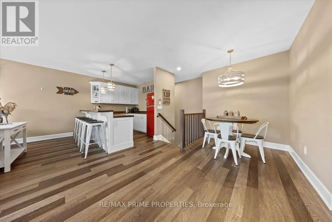
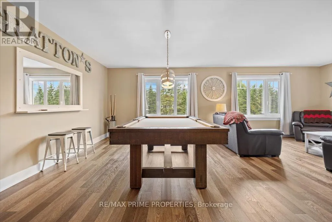
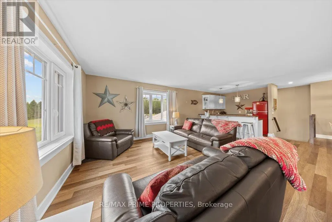
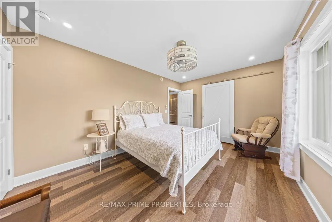
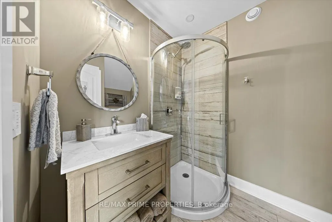
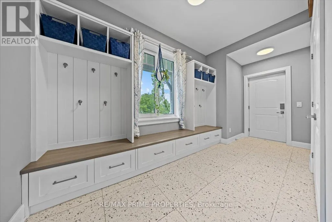
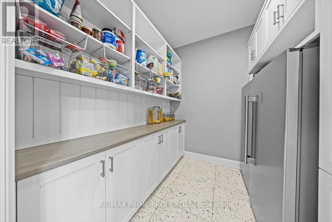
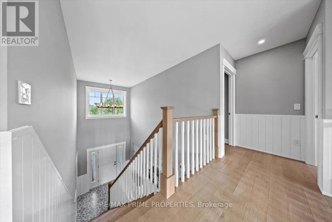
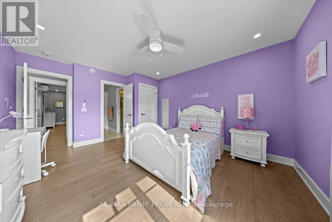
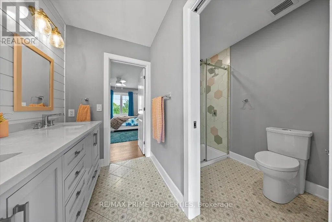
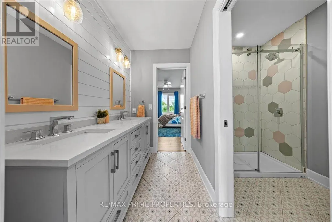
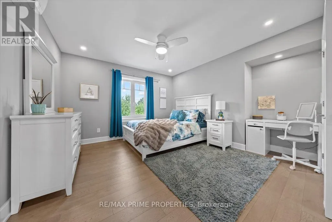
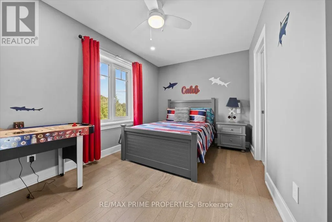
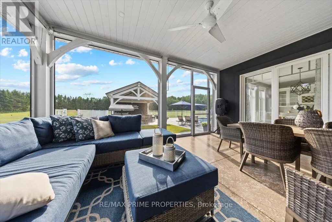
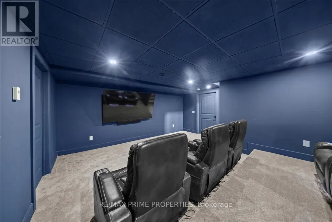
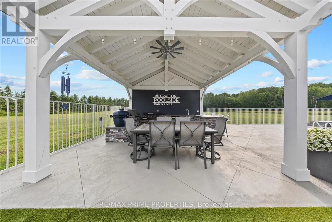
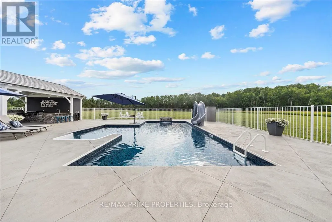
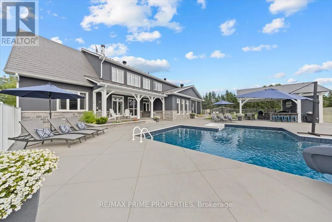
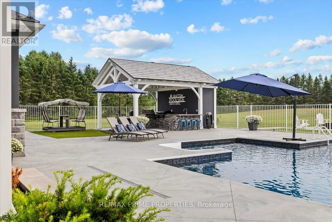
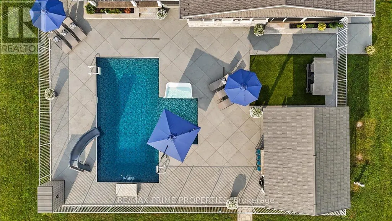
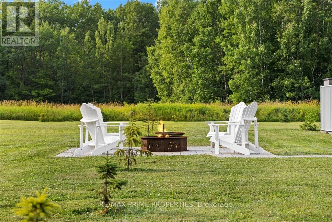
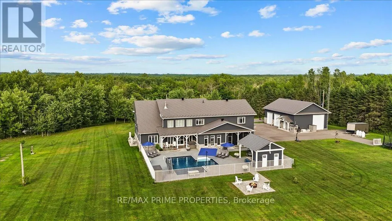
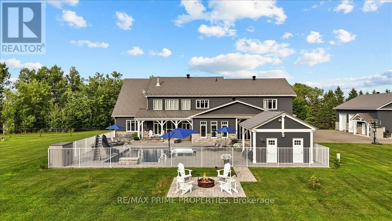
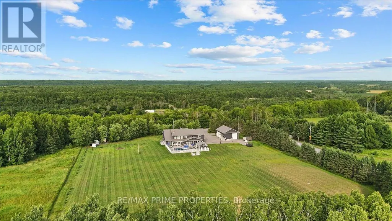
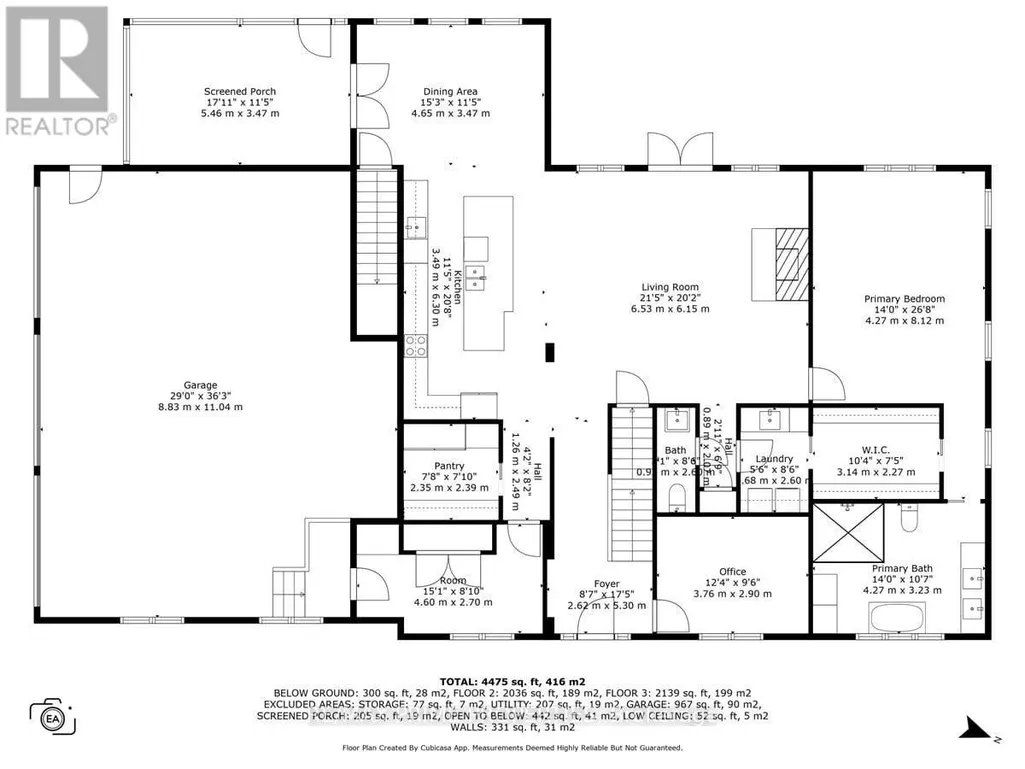
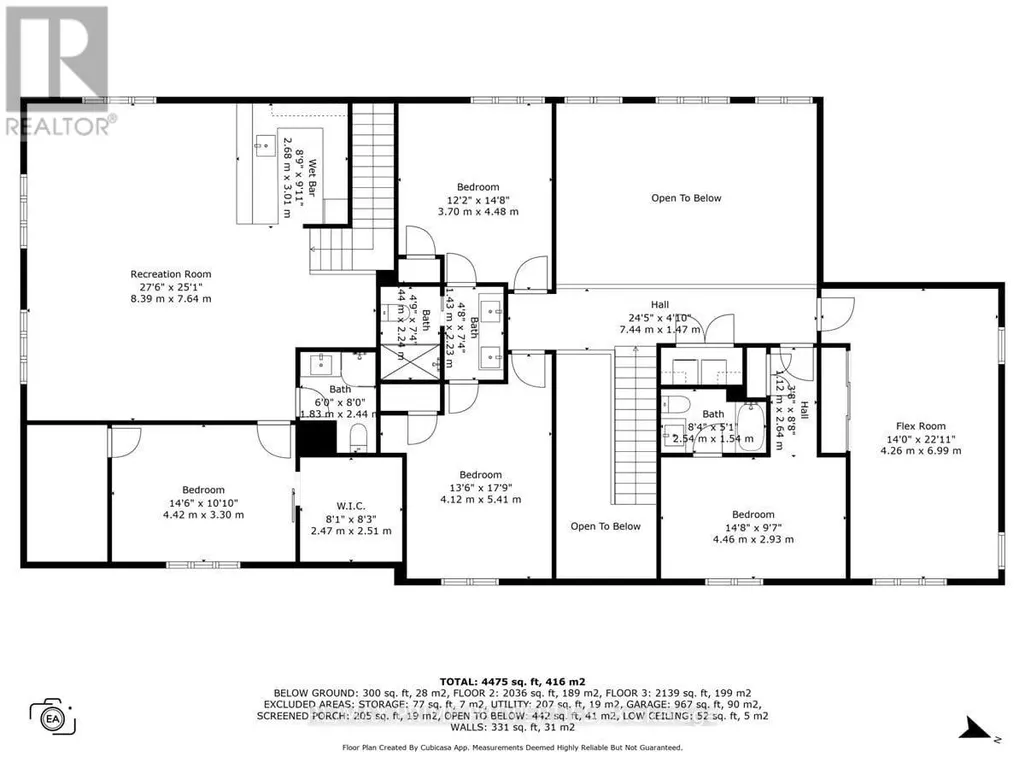
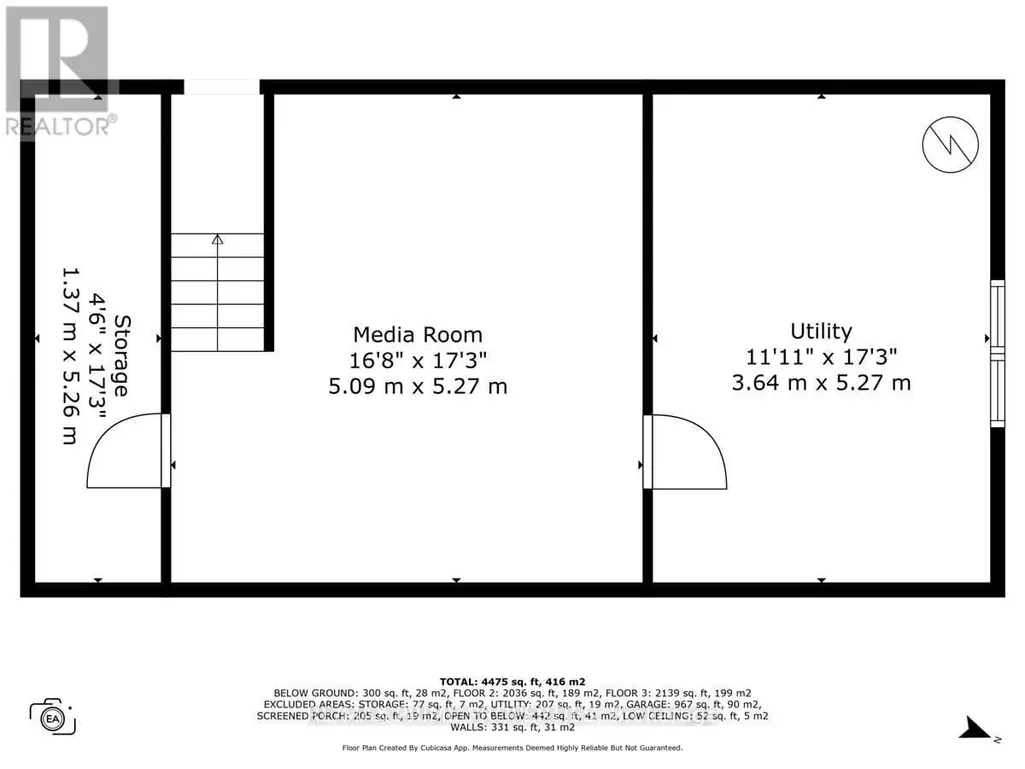
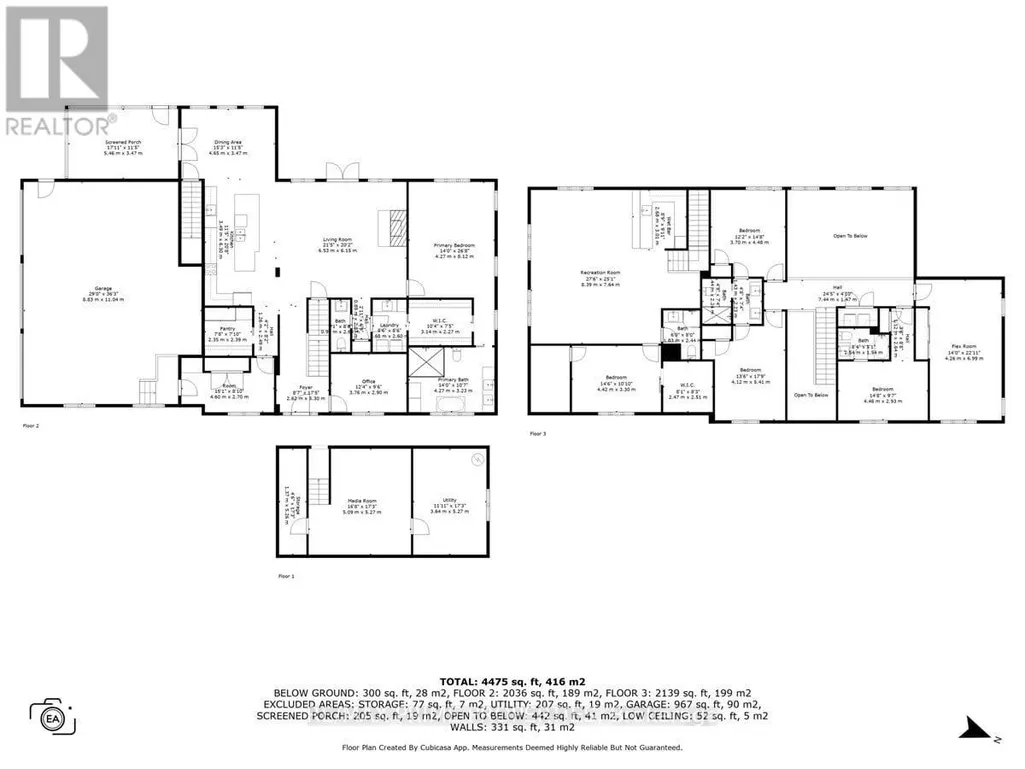
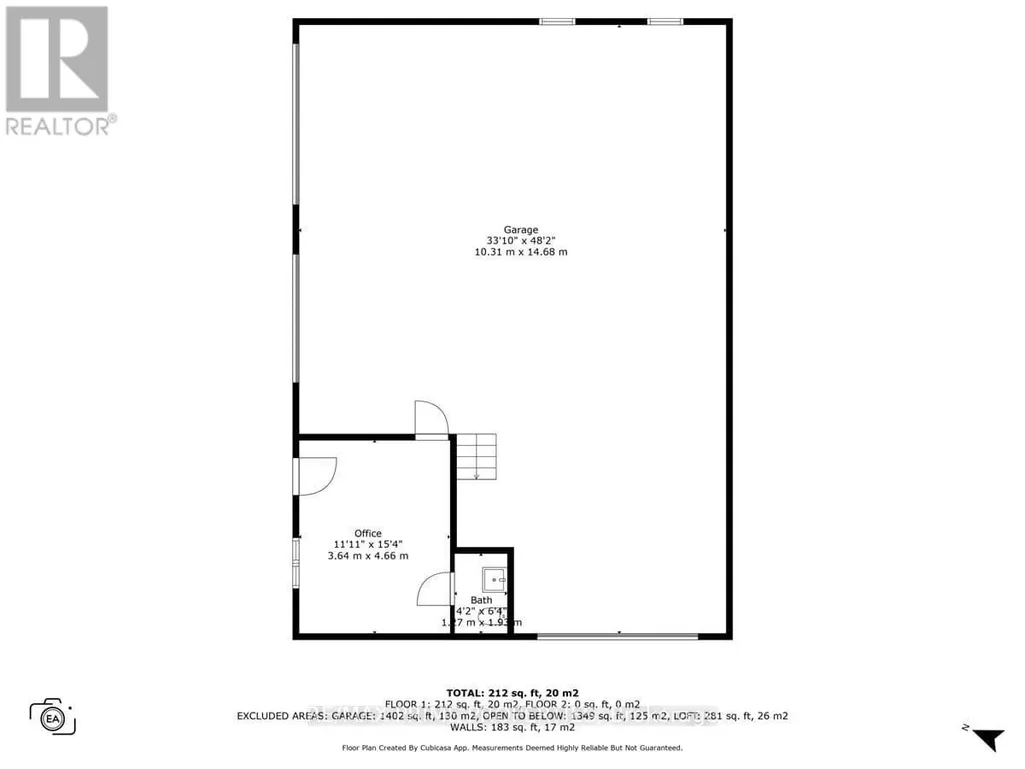
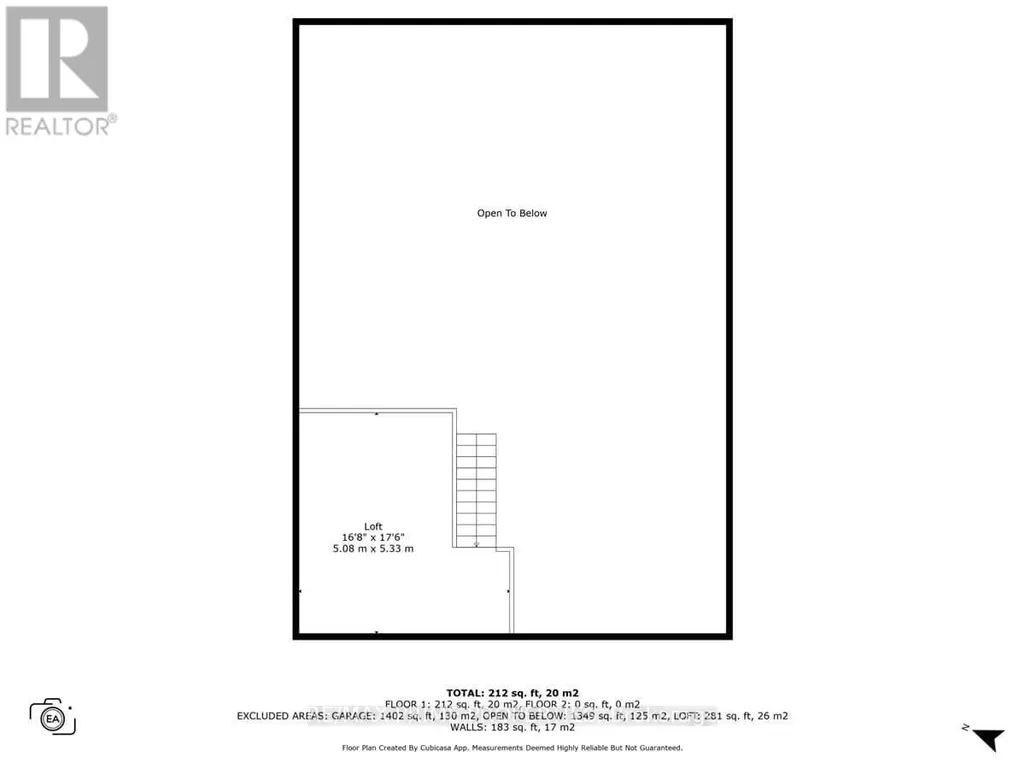
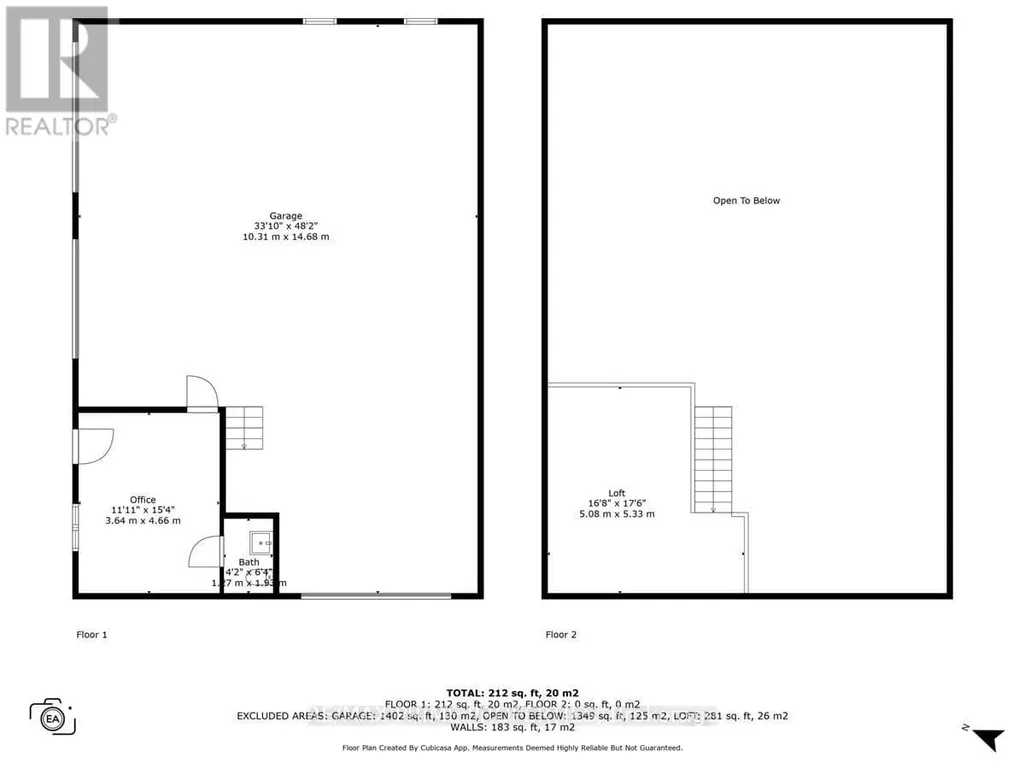
Stunning custom-built modern farmhouse estate offering the perfect balance of luxury, privacy, and proximity. Set on five beautifully maintained acres in sought-after Cumberland, this exceptional 5-bedroom, 5-bath residence is designed for elevated family living. Quality craftsmanship is evident throughout with engineered hardwood, upscale tile, detailed trim, in-floor heating, and triple-pane windows. The chef's kitchen is the heart of the home, featuring quartz countertops, GE Cafe appliances, dual French door ovens, an induction cooktop, an oversized centre island, and a walk-in pantry with additional refrigeration. The bright eating area opens seamlessly into the spacious living room with floor-to-ceiling windows and a wood-burning fireplace.A screened-in sunroom extends your living space, while the main-floor primary suite offers a spa-inspired five-piece ensuite with a standalone tub, glass shower, dual sinks, and a walk-through closet. A main-floor den and laundry room add everyday convenience. Upstairs, three generous bedrooms offer ensuite or Jack-and-Jill access, plus a versatile bonus room ideal as a family lounge, office, or additional bedroom. A separate staircase leads to a private guest suite complete with a bedroom, bath, games room, and bar. The finished lower level features a dedicated theatre room with stadium seating, utility space, and abundant storage. Outdoors, enjoy a fully fenced oasis with a heated in-ground pool, a concrete patio, a pool house with a bathroom, an outdoor shower, and a covered BBQ station. A detached, heated three-door garage with loft storage, a bathroom, and office space complements the attached, heated three-car garage. RV parking and a paved driveway provide exceptional flexibility. A rare opportunity to own a private luxury family estate just minutes from city amenities. (id:7434)
General Features
| Features | Wooded area, Tiled, Carpet Free, Sump Pump, In-Law Suite |
|---|---|
| Property Type | Single Family |
| CommunityName | 1116 - Cumberland West |
| Building Amenities | Fireplace(s) |
| Building Appliances | Garage door opener remote(s), Oven - Built-In, Range, Water Heater - Tankless, Water Heater, Water softener, Water Treatment, Cooktop, Dishwasher, Dryer, Garage door opener, Microwave, Oven, Washer, Refrigerator |
| Building Cooling Type | Wall unit, Air exchanger, Ventilation system |
| Location Description | Cross Streets: Cumberland. ** Directions: East on Wilhaven Drive South on Emmett Road or East on French Hill Road North on Emmett Road. |
| Parking Space Total | 13 |
| Foundation Type | Insulated Concrete Forms |
| Building Type | House |
| Ownership Type | Freehold |
| Building.StoriesTotal | 2 |
Interior Features
| Building Fireplace Present | True |
|---|---|
| Building Fireplace Total | 1 |
| Building Heating Type | Radiant heat |
| Building Heating Fuel | Wood |
| Basement Development | Finished |
| Basement Type | N/A (Finished) |
| Construction Style Attachment | Detached |
| Living Area Range | 3500 |
| Bedrooms | 5 |
Exterior Features
| Pool Type | Inground pool |
|---|---|
| Structure | Deck |
| Sewer | Septic System |
| Exterior Finish | Stone, Stucco |
| Fence Type | Fenced yard |
Room Details
| Room | Dimensions | Level | Flooring | Details |
|---|---|---|---|---|
| Bedroom | 3.7 m x 4.48 m | Second level | 4.48 m | |
| Den | 3.76 m x 2.9 m | Main level | 2.9 m | |
| Dining room | 4.65 m x 3.47 m | Main level | 3.47 m | |
| Family room | 8.39 m x 7.64 m | Second level | 7.64 m | |
| Kitchen | 3.49 m x 6.3 m | Main level | 6.3 m | |
| Living room | 6.53 m x 6.15 m | Main level | 6.15 m | |
| Media | 5.09 m x 5.27 m | Basement | 5.27 m | |
| Other | 4.6 m x 2.7 m | Main level | 2.7 m | |
| Primary Bedroom | 4.27 m x 8.12 m | Main level | 8.12 m | |
| Solarium | 5.46 m x 3.47 m | Main level | 3.47 m | |
| Study | 4.26 m x 6.99 m | Second level | 6.99 m | |
| Utility room | 3.64 m x 5.27 m | Basement | 5.27 m |
Amenities
- Views
- New Construction
- Adult 55+
- Lease To Own
- No Strata Fees
- Furnished
- Primary On Main
- Air Conditioning
- Seller Finance
- Green
- Fixer Upper
- Horse
- Golf
- Fireplace
- Deck
- Garage
- Basement
- Pool

Property vs Single Family Average in K4C 1S1
Price
In The Neighbourhood
Open House
Ottawa
$ 799,000
2316 French Hill Road
Ottawa, ON K4C1M2
- Type
- Single Family
- Rooms
- 7 Beds + 5 Baths
REAL BROKER ONTARIO LTD.
Ottawa
$ 727,900
3160 Dunning Road
Ottawa, ON K0A3E0
- Type
- Single Family
- Rooms
- 3 Beds + 1 Baths
RE/MAX HALLMARK EXCELLENCE GROUP REALTY
Ottawa
$ 1,149,900
2207 Pleasantview Court
Ottawa, ON K4C1H7
- Type
- Single Family
- Rooms
- 5 Beds + 3 Baths
LOCKE REAL ESTATE INC.
Ottawa
$ 549,900
3697 Etienne Road
Ottawa, ON K0A3E0
- Type
- Single Family
- Rooms
- 3 Beds + 1.5 Baths
RE/MAX DELTA REALTY
Ottawa
$ 1,629,000
3012 Birchgrove Road
Ottawa, ON K0A3E0
- Type
- Single Family
- Rooms
- 2 Beds + 1.5 Baths
ROYAL LEPAGE PERFORMANCE REALTY
Ottawa
$ 1,599,900
3139 Birchgrove Road
Ottawa, ON K4C1E5
- Type
- Single Family
- Rooms
- 4 Beds + 3.5 Baths
EXIT REALTY MATRIX
