
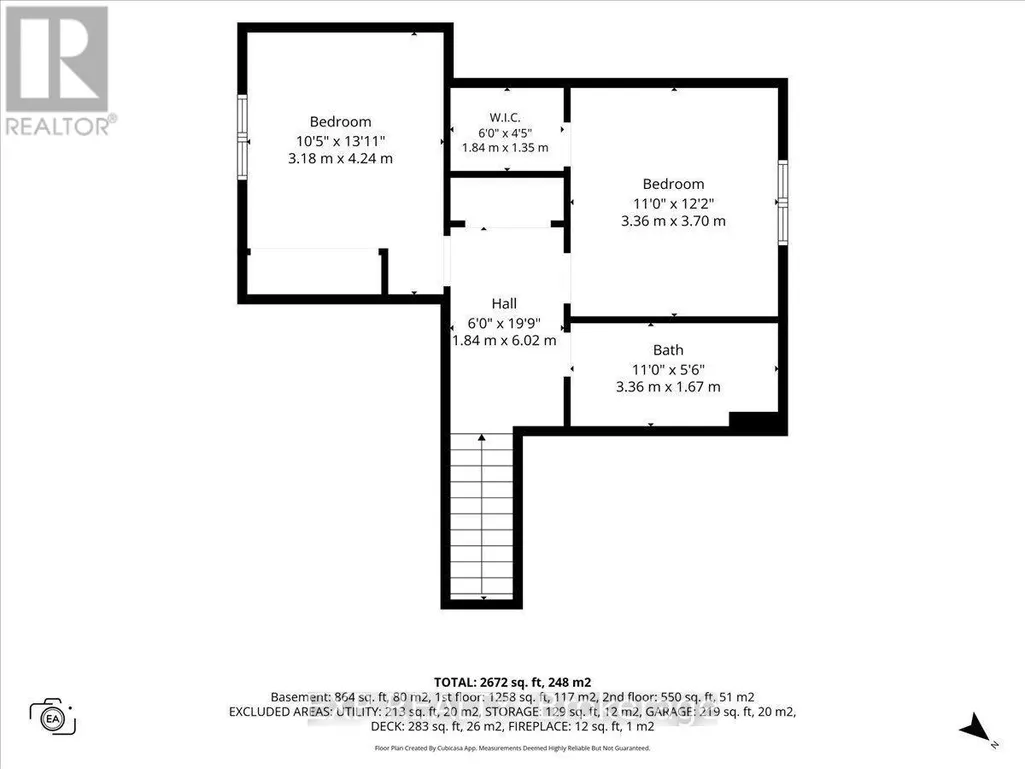
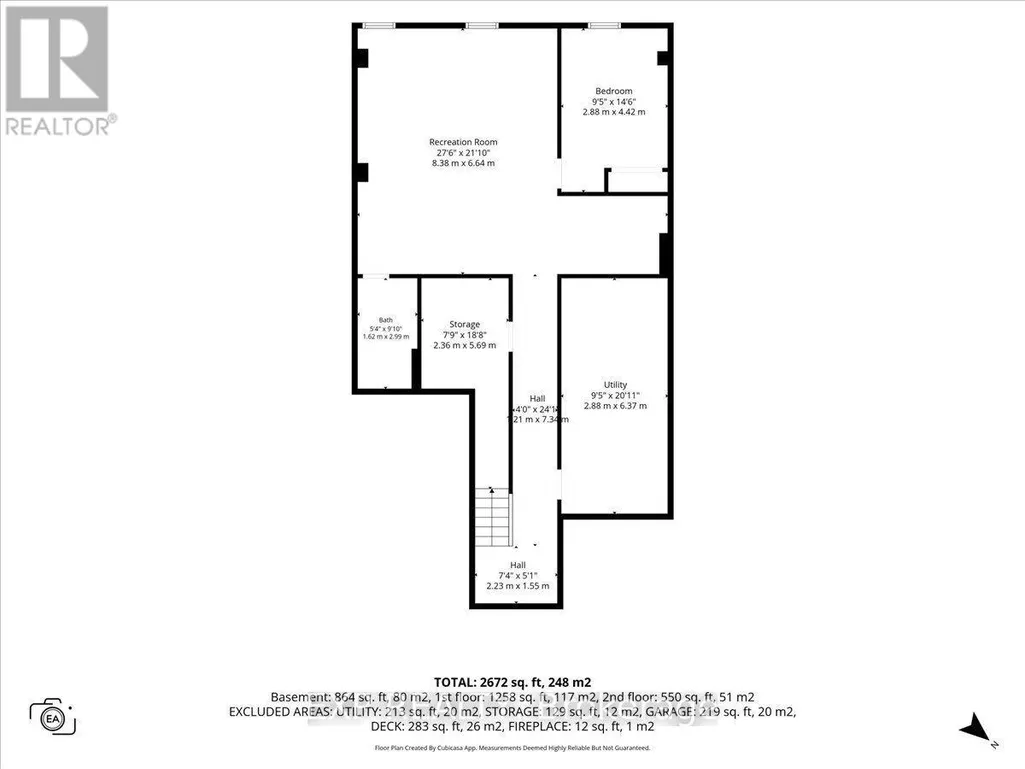
Address
3237 Harvester Road, North Grenville, ON
Price
$ 749,990
Property Attributes
- ID#X13707482
- TypeSingle Family
- Listing Status Active
- MunicipalityNorth Grenville
- CityNorth Grenville
- Area801 - Kemptville
- Neighbourhood801 - Kemptville
- Postal CodeK0G 1J0
- StyleBungalow
- Price$ 749,990
- Bedrooms3
- Bathrooms3
- Half Bathrooms1
Data Source:
Canadian Real Estate Association (CREA)
Property Description
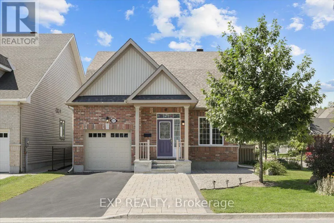
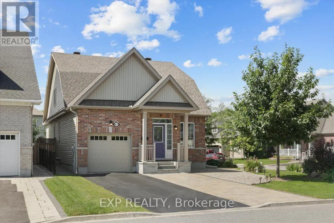
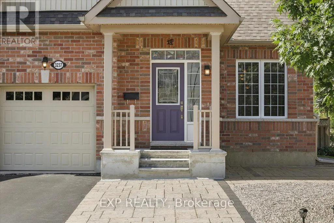
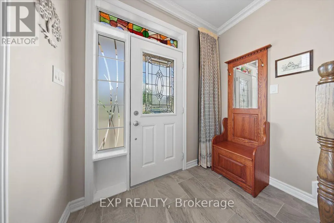
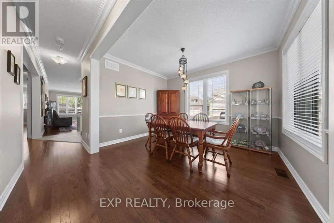
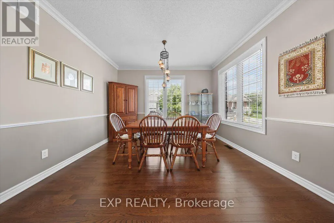
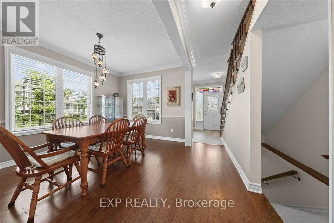
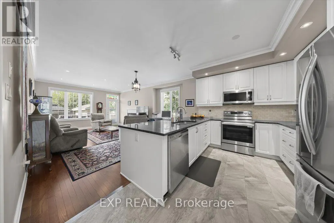
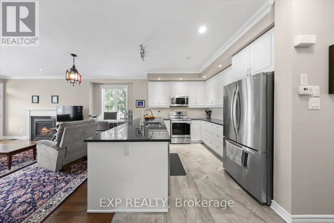
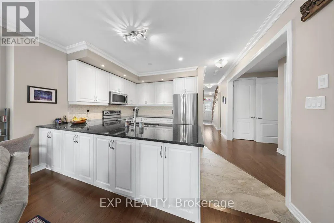
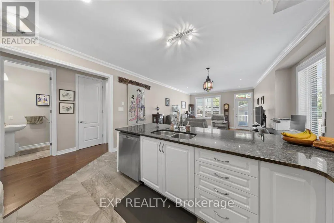
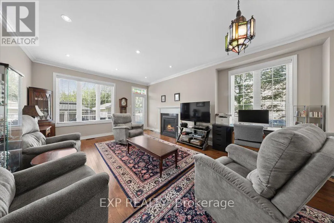
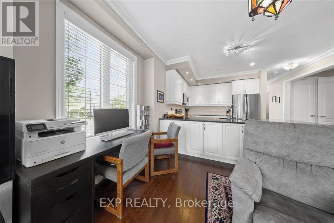
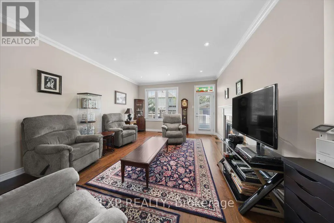
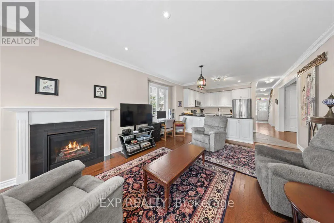
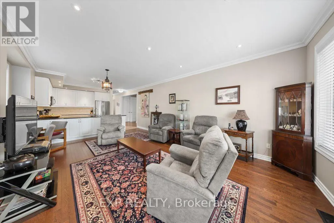
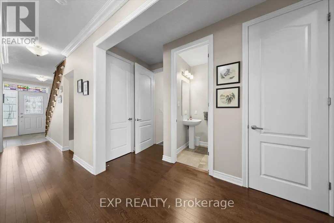
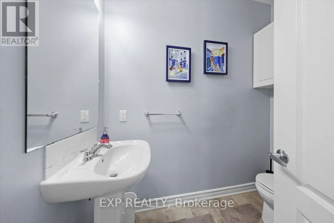
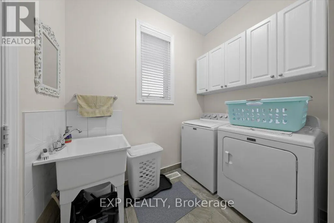
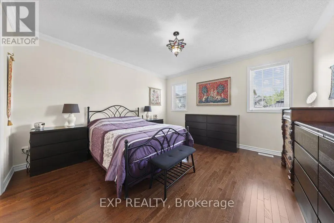
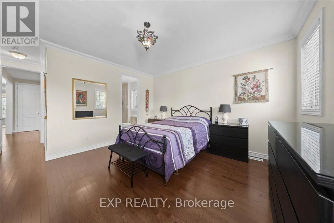
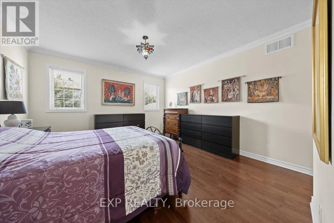
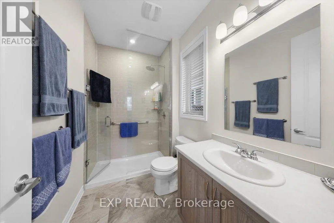
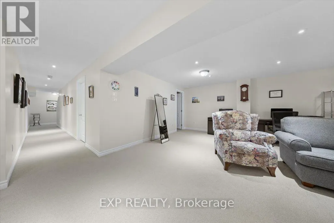
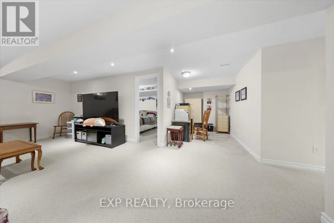
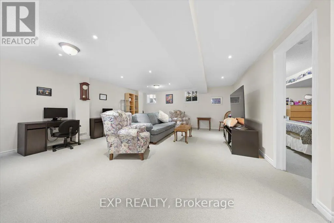
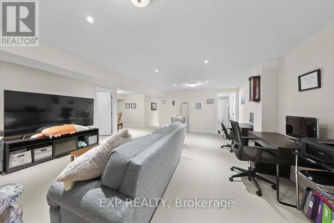
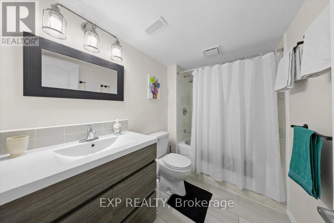
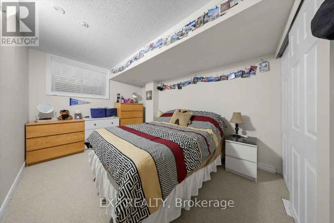
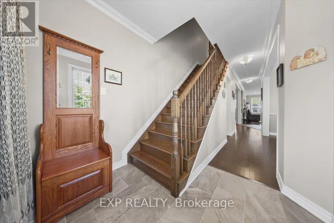
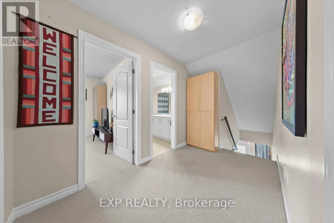

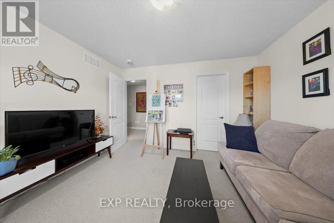
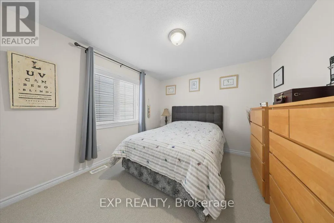
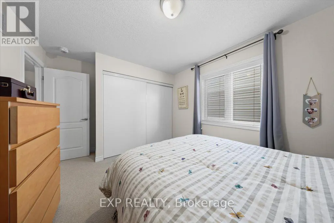
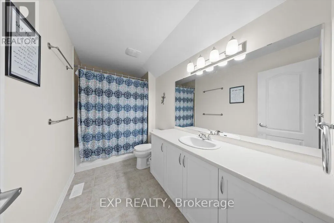
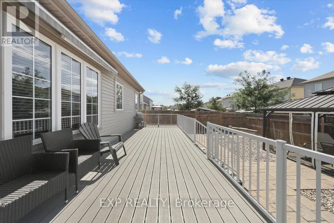
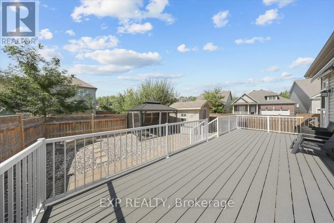
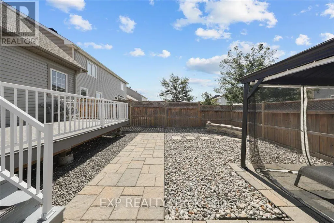
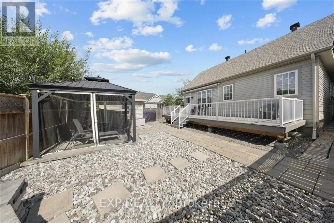
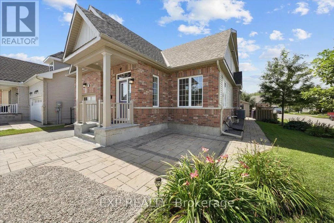
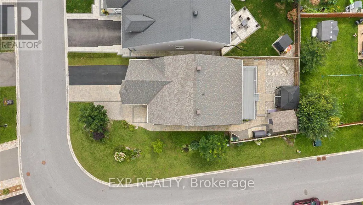
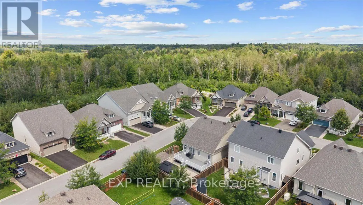
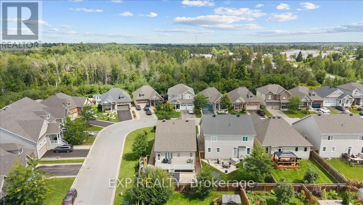
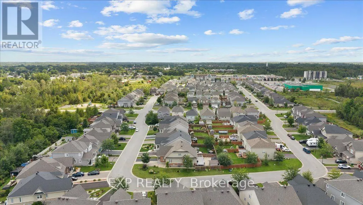
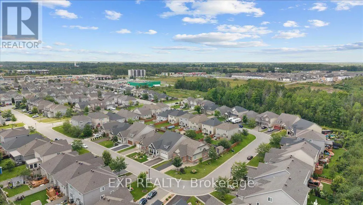
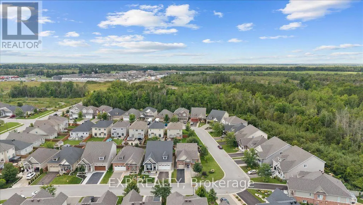
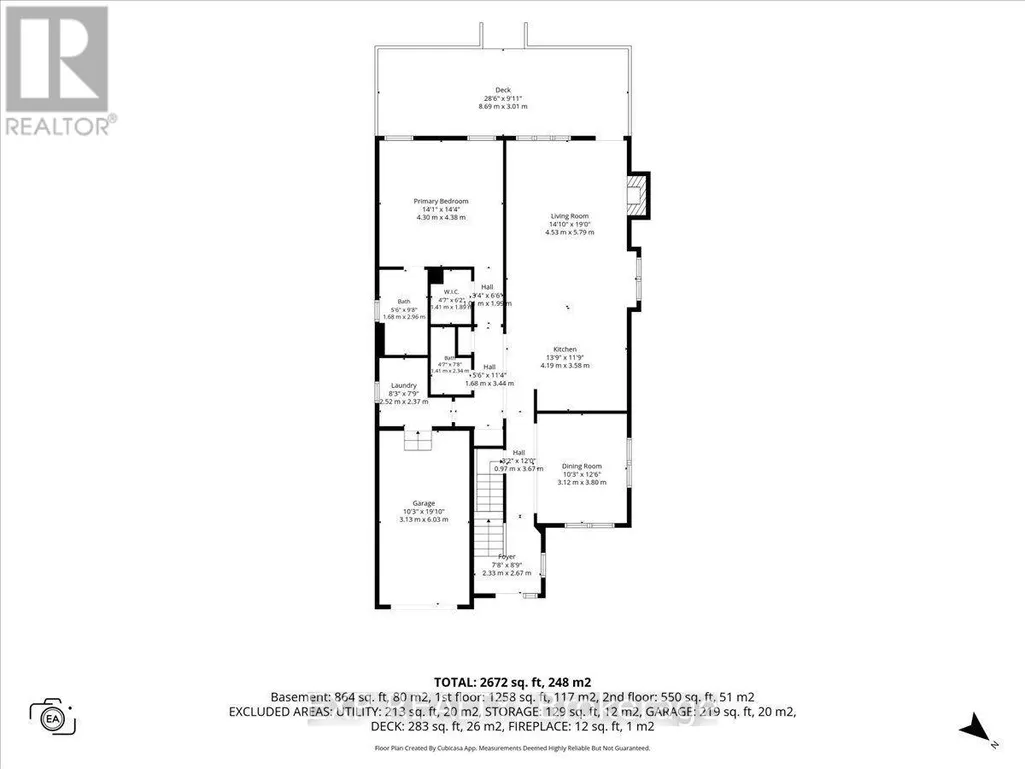
One of only four - this rare bungalow + loft is something you simply don't see often! The stunning Charleston B model in Glenview's Tempo community offers 2,676 sq. ft of total finished living space, over $125,000 in upgrades, & a beautiful premium corner lot. Meticulously maintained & incredibly versatile, this unique home is ideal for families, multi-generational living, or anyone looking for the convenience of within Glenview's sought-after Tempo community. The bright, open-concept main level impresses with soaring 10' ceilings, 9' doors, hardwood flooring, smooth ceilings, pot lights and abundant natural light. The gourmet kitchen features white shaker-style cabinetry, granite countertops, a large centre island and stainless steel appliances, flowing seamlessly into the living room with a cozy gas fireplace. The main-floor primary suite offers a walk-in closet & private 3-piece ensuite. Main-floor laundry, a powder room & a versatile den, currently used as a dining room, complete this level. Upstairs, the unique loft features two additional bedrooms & a full bathroom. The expansive finished lower level provides exceptional additional living & recreation space, plus a full bathroom legally added with permits. Outside, enjoy a southwest-facing, fully fenced backyard with a premium PVC deck, gazebo, shed & extensive interlock extending to the widened driveway. Set on a quiet crescent within walking distance of schools, shopping, restaurants and everyday amenities, with the Rideau River, Ferguson Forest trails, parks, recreation and eQuinelle Golf Club nearby. A rare model, premium lot and exceptional upgrades in the heart of Kemptville-simply move in and enjoy! (id:7434)
General Features
| Property Type | Single Family |
|---|---|
| CommunityName | 801 - Kemptville |
| Amenities | Golf Nearby, Park |
| Building Amenities | Fireplace(s) |
| Building Appliances | Central Vacuum, Dishwasher, Dryer, Freezer, Microwave, Range, Water Heater, Washer, Water softener, Refrigerator |
| Building Architectural Style | Bungalow |
| Building Cooling Type | Central air conditioning |
| Location Description | HWY #416 South, Exit #34 County Road #43. Turn right towards Kemtpville, Turn Right (North) onto County Road #44, Turn Left onto Depencier Road (at Municipal Centre). Turn Right on Harvester Road. Property will be on your left. |
| Parking Space Total | 3 |
| Foundation Type | Concrete |
| Building Type | House |
| Ownership Type | Freehold |
| Building.StoriesTotal | 1 |
Interior Features
| Building Fireplace Present | True |
|---|---|
| Building Heating Type | Forced air |
| Building Heating Fuel | Natural gas |
| Basement Development | Finished |
| Basement Type | N/A (Finished) |
| Construction Style Attachment | Detached |
| Living Area Range | 1500 |
| Bedrooms | 3 |
Exterior Features
| Structure | Deck |
|---|---|
| Land Amenities | Golf Nearby, Park |
| Sewer | Sanitary sewer |
| Exterior Finish | Brick |
Room Details
| Room | Dimensions | Level | Flooring | Details |
|---|---|---|---|---|
| Bathroom | 1.4 m x 2.34 m | Main level | 2.34 m | |
| Bedroom | 2.87 m x 4.5 m | Lower level | 4.5 m | |
| Dining room | 3.12 m x 3.81 m | Main level | 3.81 m | |
| Kitchen | 4.19 m x 3.58 m | Main level | 3.58 m | |
| Laundry room | 2.52 m x 2.36 m | Main level | 2.36 m | |
| Living room | 4.52 m x 5.79 m | Main level | 5.79 m | |
| Other | 2.36 m x 5.69 m | Lower level | 5.69 m | |
| Primary Bedroom | 4.29 m x 4.37 m | Main level | 4.37 m | |
| Recreational, Games room | 8.38 m x 6.66 m | Lower level | 6.66 m | |
| Utility room | 2.87 m x 6.38 m | Lower level | 6.38 m |
Amenities
- Views
- New Construction
- Adult 55+
- Lease To Own
- No Strata Fees
- Furnished
- Primary On Main
- Air Conditioning
- Seller Finance
- Green
- Fixer Upper
- Horse
- Golf
- Fireplace
- Deck
- Garage
- Basement
- Pool

Property vs Single Family Average in K0G 1J0
Price
In The Neighbourhood
North Grenville
$ 469,900
208 Oxford Street E
North Grenville, ON K0G1J0
- Type
- Single Family
- Rooms
- 3 Beds + 1.5 Baths
REMAX BOARDWALK REALTY
North Grenville
$ 1,249,900
61 Balmoral Street
North Grenville, ON K0G1J0
- Type
- Single Family
- Rooms
- 3 Beds + 2.5 Baths
ROYAL LEPAGE TEAM REALTY
North Grenville
$ 599,500
110 Templeton Court
North Grenville, ON K0G1J0
- Type
- Single Family
- Rooms
- 2 Beds + 3 Baths
REMAX BOARDWALK REALTY
North Grenville
$ 564,900
515 Clothier Street E
North Grenville, ON K0G1J0
- Type
- Single Family
- Rooms
- 2 Beds + 2 Baths
RE/MAX HALLMARK REALTY GROUP
North Grenville
$ 269,900
201 George Street E
North Grenville, ON K0G1J0
- Type
- Single Family
- Rooms
- 1 Beds + 1 Baths
RE/MAX HALLMARK REALTY GROUP
North Grenville
$ 645,000
37 Galens Way
North Grenville, ON K0G1J0
- Type
- Single Family
- Rooms
- 3 Beds + 3 Baths
COLDWELL BANKER COBURN REALTY
North Grenville
$ 625,000
141 Raina Way
North Grenville, ON K0G1J0
- Type
- Single Family
- Rooms
- 2 Beds + 2 Baths
ROYAL LEPAGE TEAM REALTY
North Grenville
$ 1,249,900
430 Butler Farm Road
North Grenville, ON K0G1J0
- Type
- Single Family
- Rooms
- 4 Beds + 2.5 Baths
ROYAL LEPAGE TEAM REALTY
North Grenville
$ 1,950,000
19 Maric Trail
North Grenville, ON K0G1J0
- Type
- Single Family
- Rooms
- 5 Beds + 4.5 Baths
COMFREE
North Grenville
$ 510,000
301 Oxford Street E
North Grenville, ON K0G1J0
- Type
- Single Family
- Rooms
- 3 Beds + 1.5 Baths
ROYAL LEPAGE TEAM REALTY
North Grenville
$ 599,000
23 Victoria Avenue
North Grenville, ON K0G1J0
- Type
- Single Family
- Rooms
- 4 Beds + 2.5 Baths
RE/MAX HALLMARK REALTY GROUP
North Grenville
$ 799,900
320 Clothier Street W
North Grenville, ON K0G1J0
- Type
- Single Family
- Rooms
- 4 Beds + 3.5 Baths
REAL BROKER ONTARIO LTD.
