

Address
541 Barrage Street, Casselman, ON
Price
$ 979,000
Property Attributes
- ID#X13733912
- TypeSingle Family
- Listing Status Active
- MunicipalityCasselman
- CityCasselman
- Area604 - Casselman
- Neighbourhood604 - Casselman
- Postal CodeK0A 1M0
- Style
- Price$ 979,000
- Bedrooms4
- Bathrooms3
- Half Bathrooms1
Data Source:
Canadian Real Estate Association (CREA)
Property Description
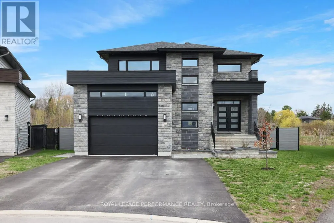
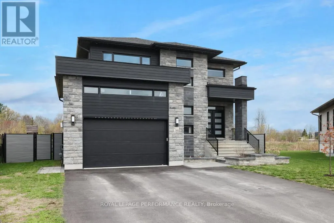
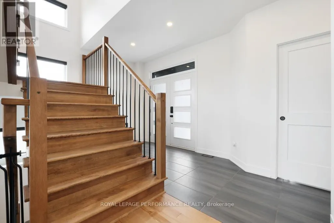
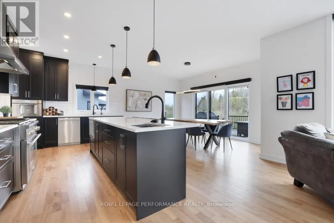
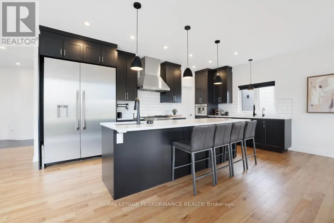
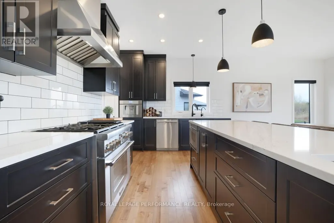
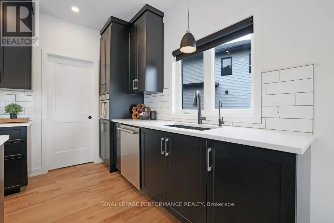
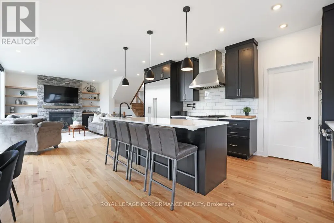
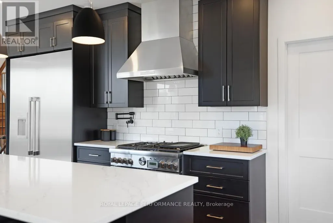
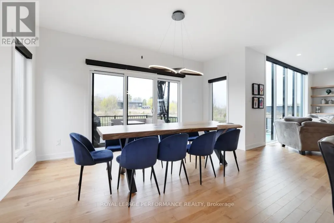
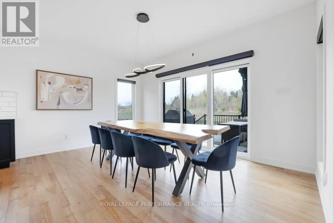
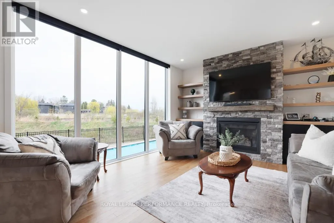
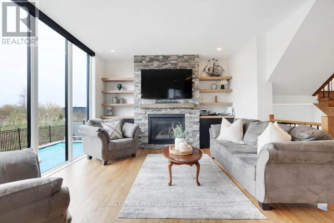
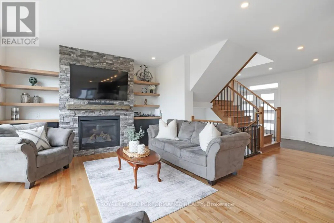
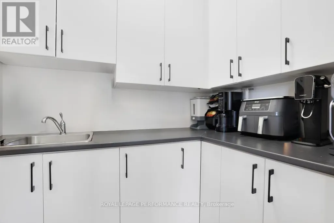
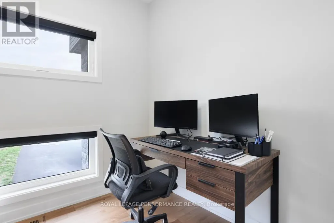
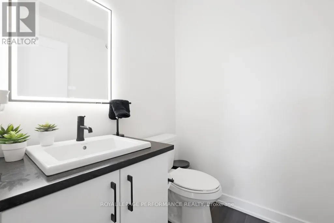
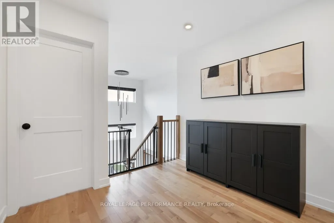
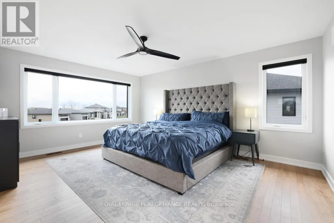
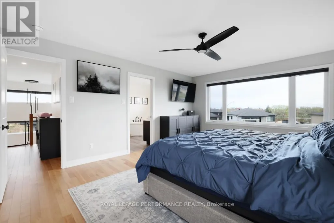
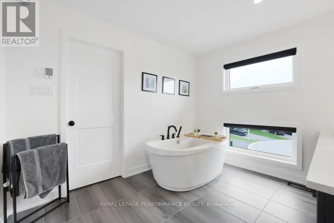
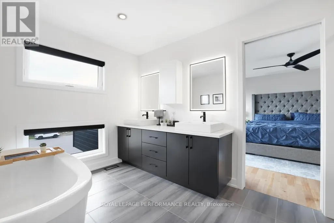
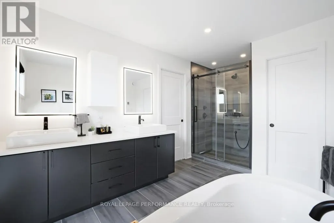
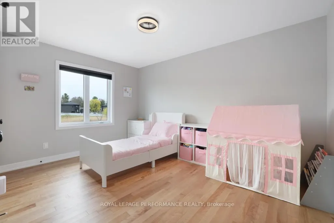
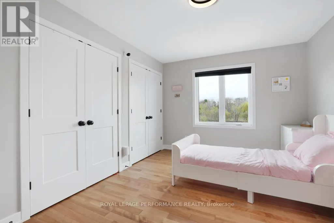
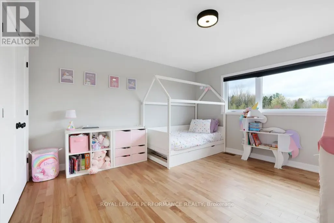
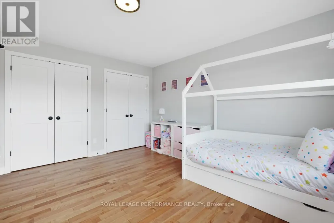
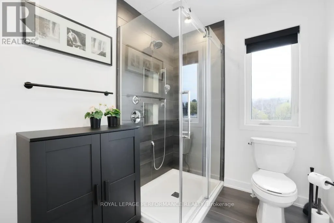
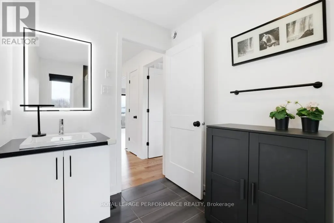
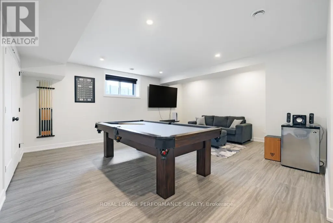
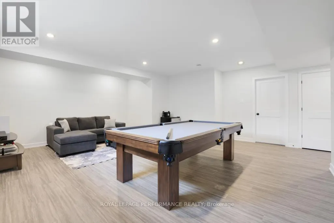
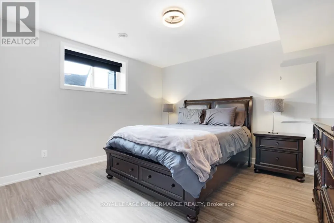
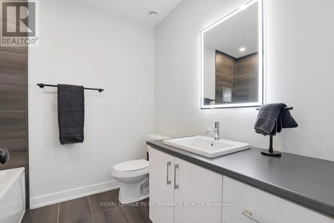
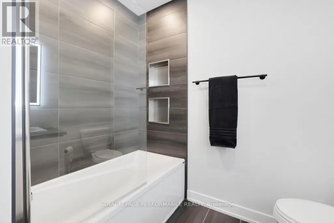
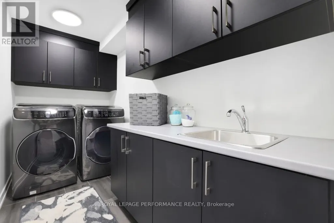
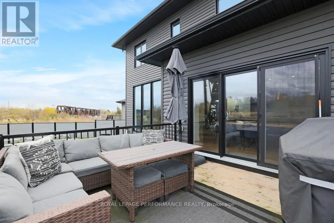
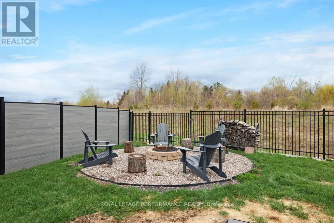
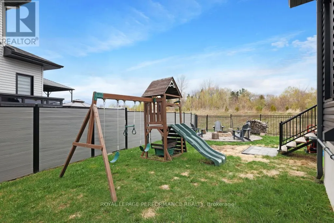
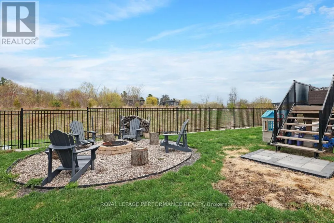
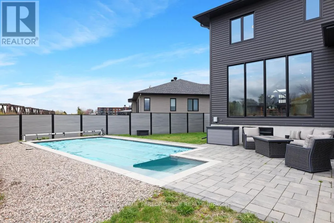
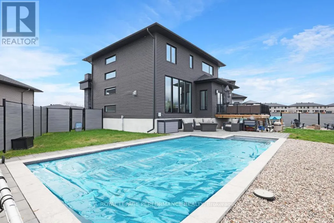
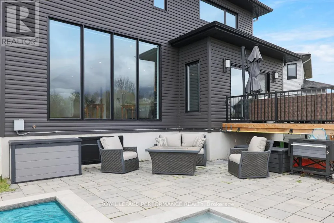
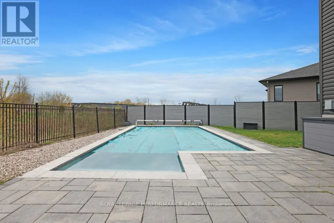
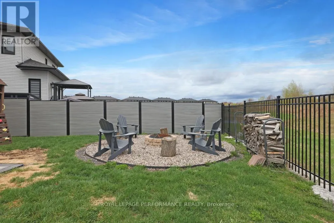
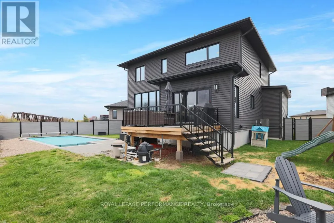
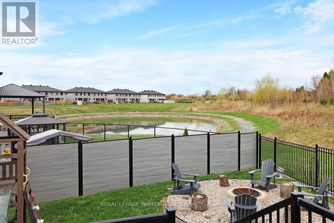
No rear neighbours, stunning views, and unforgettable sunsets. Welcome to this exceptional 3+1 bedroom, 4-bathroom home, set on a premium lot with pond views. This upgraded beauty is a true showstopper, blending modern design with functional elegance. Step inside to a bright, open-concept layout featuring gleaming hardwood floors and expansive floor-to-ceiling windows that flood the home with natural light. The main level is designed for both everyday living and entertaining, showcasing a custom staircase, gas fireplace with built-in cabinetry, a main-floor office, and seamless flow between living and dining spaces. The gourmet kitchen is a standout, complete with premium Thermador appliances, including a 7-ft fridge/freezer column, a 36-inch, 6-burner gas range, professional hood fan, built-in coffee machine, and drawer microwave. The extended quartz island offers an additional prep sink, complemented by a walk-in butler's pantry with a third sink and ample cabinetry. Upstairs, the spacious primary suite features a spa-inspired ensuite with heated floors, a soaker tub, glass shower, double vanity, and a large walk-in closet with windows. Two additional bedrooms and a full bath complete the level. The fully finished basement includes a fourth bedroom, full bathroom, laundry area, and a generous family room. The fully fenced backyard oasis is thoughtfully designed with a heated inground pool (2022). Enjoy the deck off the dining area with a gas BBQ hookup, interlock patio, green space, and fire pit area-your private getaway at home.Additional features include Glowstone lighting, RO water system, water softener, custom blinds ($16K), heated and insulated garage, 6-car laneway, and keyless entry. (id:7434)
General Features
| Property Type | Single Family |
|---|---|
| CommunityName | 604 - Casselman |
| Building Appliances | Dishwasher, Dryer, Hood Fan, Microwave, Stove, Washer, Refrigerator |
| Building Cooling Type | Central air conditioning |
| Location Description | Cross Streets: Barrage St and Argile St. ** Directions: 417 East to Limoges Road. Turn on Lafontaine Rd, onto Dore St to Argile St to Barrage St. |
| Parking Space Total | 6 |
| Foundation Type | Concrete |
| Building Type | House |
| Ownership Type | Freehold |
| Building.StoriesTotal | 2 |
Interior Features
| Building Fireplace Present | True |
|---|---|
| Building Heating Type | Forced air |
| Building Heating Fuel | Natural gas |
| Basement Development | Finished |
| Basement Type | N/A (Finished) |
| Construction Style Attachment | Detached |
| Living Area Range | 2000 |
| Bedrooms | 4 |
Exterior Features
| Pool Type | Inground pool |
|---|---|
| Sewer | Sanitary sewer |
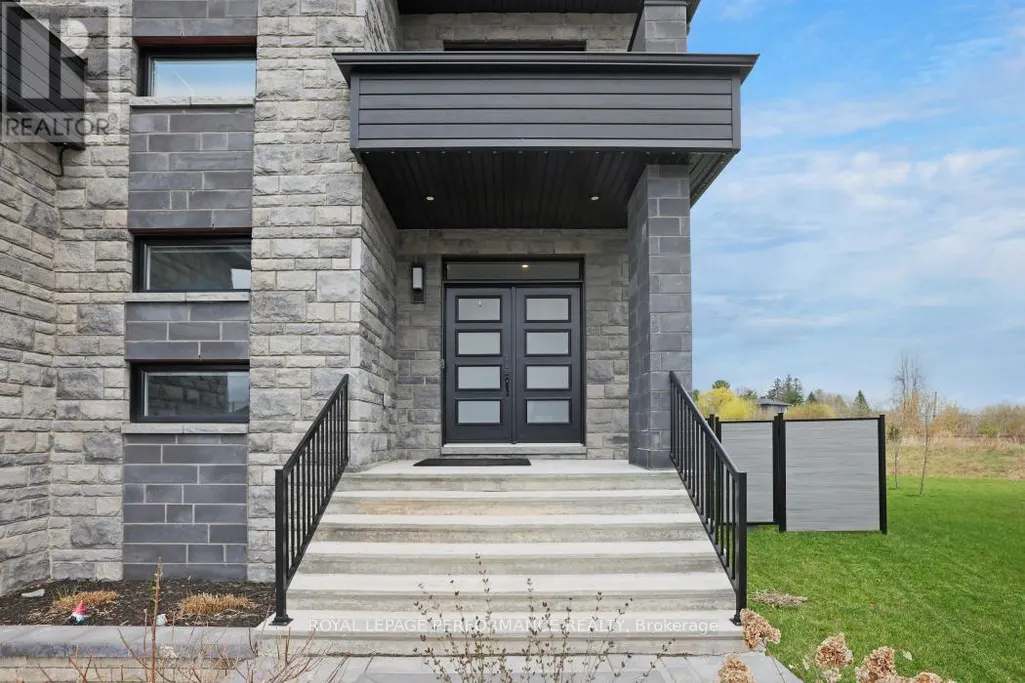
| Exterior Finish | Stone |
Room Details
| Room | Dimensions | Level | Flooring | Details |
|---|---|---|---|---|
| Bedroom | 3.96 m x 4.11 m | Basement | 4.11 m | |
| Dining room | 4.49 m x 3.3 m | Main level | 3.3 m | |
| Family room | 5.87 m x 6.24 m | Basement | 6.24 m | |
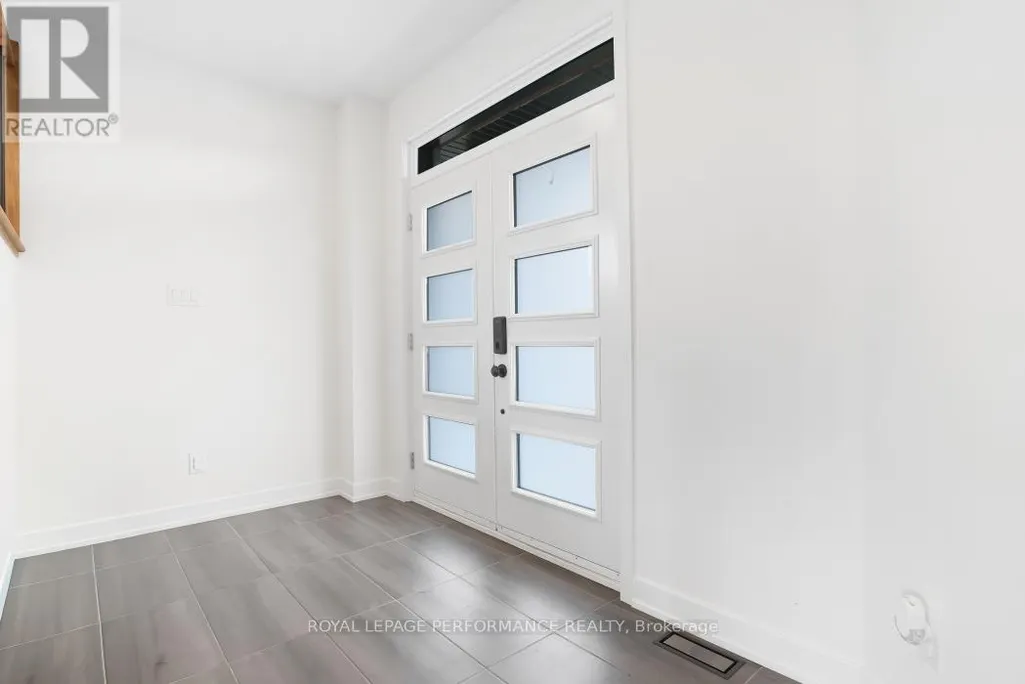
| Foyer | 5.86 m x 2.05 m | Main level | 2.05 m | |
| Kitchen | 5.43 m x 3.04 m | Main level | 3.04 m | |
| Laundry room | 3.71 m x 1.87 m | Basement | 1.87 m | |
| Living room | 4.59 m x 4.52 m | Main level | 4.52 m | |
| Office | 2.82 m x 2 m | Main level | 2 m | |
| Pantry | 2.15 m x 1.47 m | Main level | 1.47 m | |
| Primary Bedroom | 5.05 m x 4.01 m | Second level | 4.01 m |
Amenities
- Views
- New Construction
- Adult 55+
- Lease To Own
- No Strata Fees
- Furnished
- Primary On Main
- Air Conditioning
- Seller Finance
- Green
- Fixer Upper
- Horse
- Golf
- Fireplace
- Deck
- Garage
- Basement
- Pool

Property vs Single Family Average in K0A 1M0
Price
In The Neighbourhood
Casselman
$ 564,500
828 Principale Street
Casselman, ON K0A1M0
- Type
- Single Family
- Rooms
- 2 Beds + 1.5 Baths
ROYAL LEPAGE PERFORMANCE REALTY
Casselman
$ 1,199,000
112 Argile Street
Casselman, ON K0A1M0
- Type
- Single Family
- Rooms
- 4 Beds + 2 Baths
REMAX BOARDWALK REALTY
Open House
Casselman
$ 295,000
129 Laurier Street
Casselman, ON K0A1M0
- Type
- Single Family
- Rooms
- 2 Beds + 1 Baths
EXP REALTY
Open House
Casselman
$ 1,990
Main - 677 Principale Street W
Casselman, ON K0A1M0
- Type
- Single Family
- Rooms
- 2 Beds + 1 Baths
RE/MAX HALLMARK REALTY GROUP
Casselman
$ 1,950
Basement - 677 Principale Street W
Casselman, ON K0A1M0
- Type
- Single Family
- Rooms
- 2 Beds + 1 Baths
RE/MAX HALLMARK REALTY GROUP
Casselman
$ 739,900
629 Conservation Street
Casselman, ON K0A1M0
- Type
- Single Family
- Rooms
- 5 Beds + 3.5 Baths
RE/MAX PRIME PROPERTIES
Casselman
$ 589,900
56 Isabelle Street
Casselman, ON K0A1M0
- Type
- Single Family
- Rooms
- 5 Beds + 2 Baths
EXIT REALTY MATRIX
Casselman
$ 449,900
255 Carpe Street
Casselman, ON K0A1M0
- Type
- Single Family
- Rooms
- 2 Beds + 1 Baths
EXP REALTY
Casselman
$ 586,638
509 Barrage Street
Casselman, ON K0A1M0
- Type
- Single Family
- Rooms
- 2 Beds + 1 Baths
EXP REALTY
Casselman
$ 294,900
91 Laurier Street
Casselman, ON K0A1M0
- Type
- Single Family
- Rooms
- 2 Beds + 2 Baths
EXIT REALTY MATRIX
Casselman
$ 1,699,900
649 500 Route E
Casselman, ON K0A1M0
- Type
- Single Family
- Rooms
- 6 Beds + 4 Baths
EXIT REALTY MATRIX
Casselman
$ 472,832
239 Carpe Street
Casselman, ON K0A1M0
- Type
- Single Family
- Rooms
- 3 Beds + 1.5 Baths
EXP REALTY
