
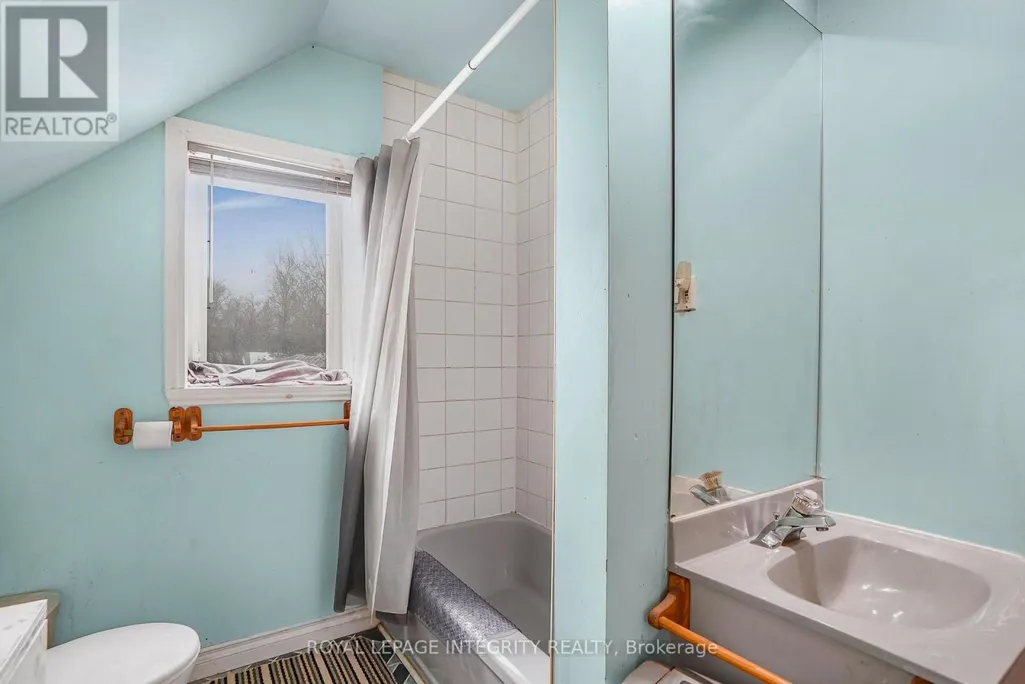
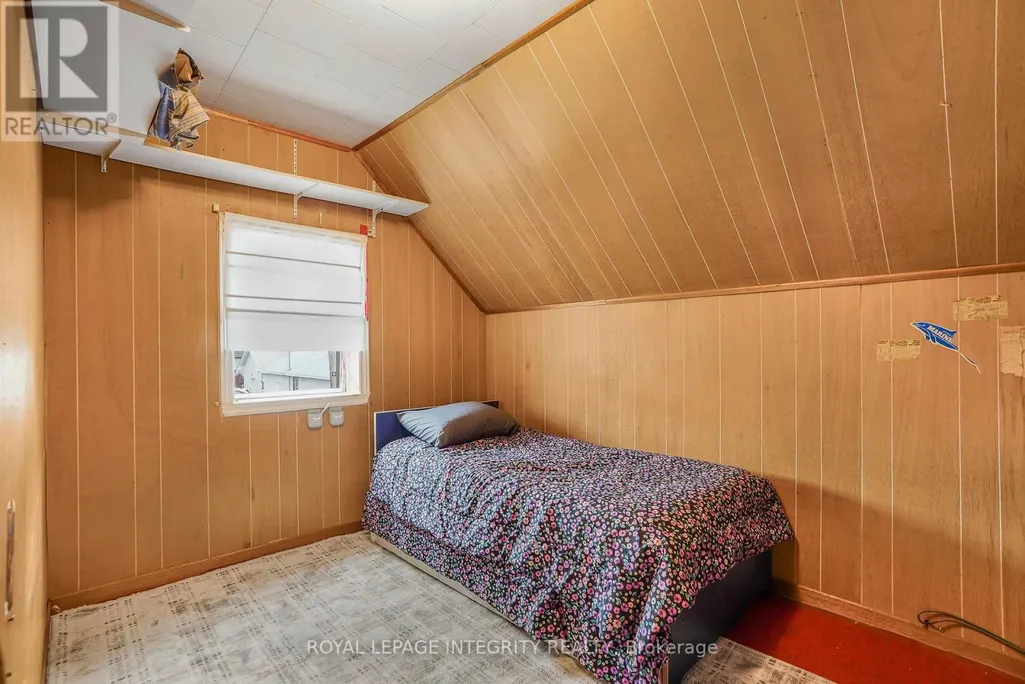
Address
259 Bishop Street N, North Glengarry, ON
Price
$ 189,000
Property Attributes
- ID#X13736252
- TypeSingle Family
- Listing Status Active
- MunicipalityNorth Glengarry
- CityNorth Glengarry
- Area719 - Alexandria
- Neighbourhood719 - Alexandria
- Postal CodeK0C 1A0
- Style
- Price$ 189,000
- Bedrooms2
- Bathrooms1
- Half Bathrooms0
Data Source:
Canadian Real Estate Association (CREA)
Property Description
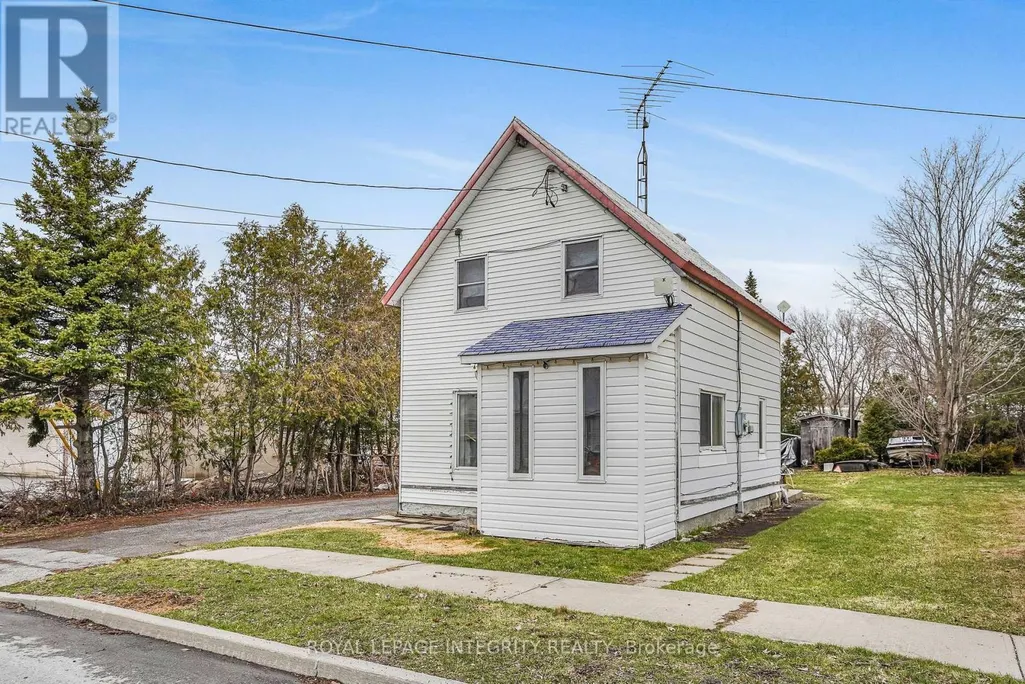
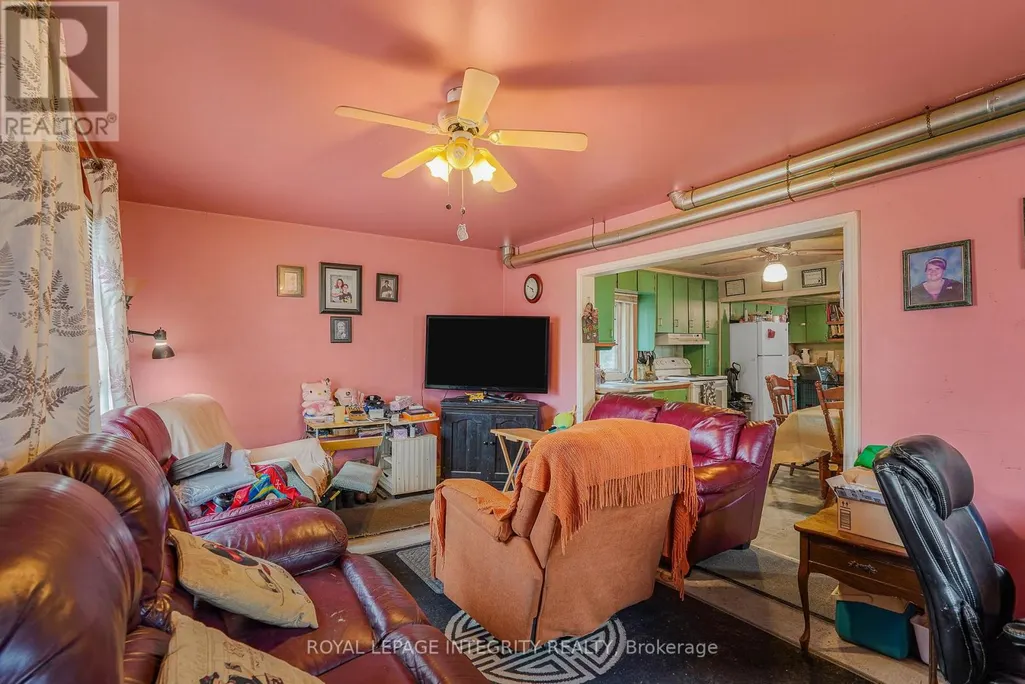
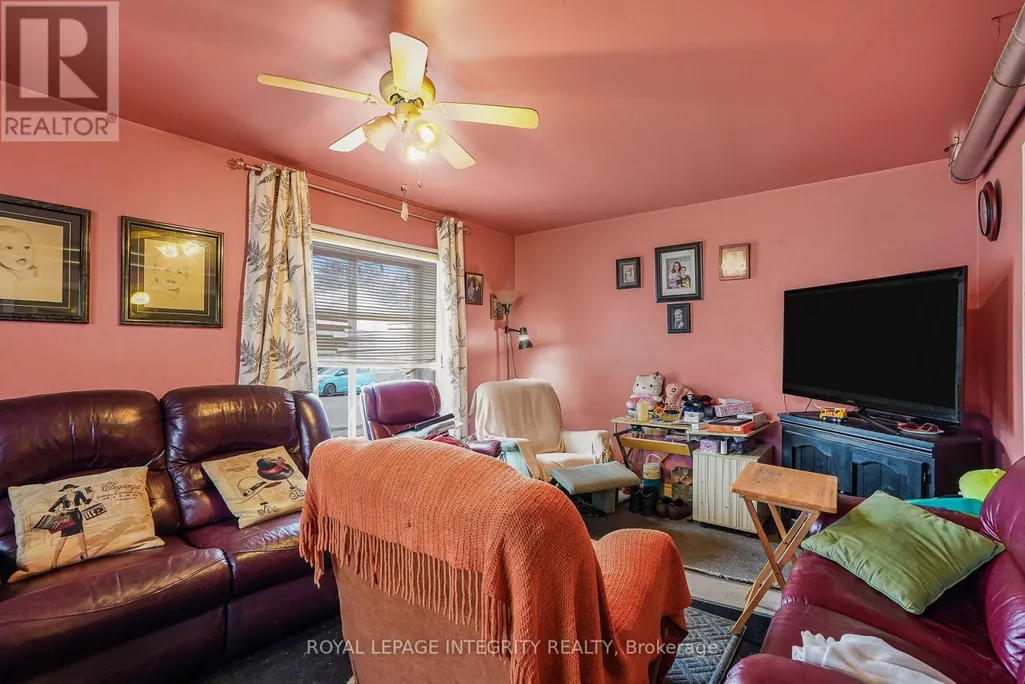
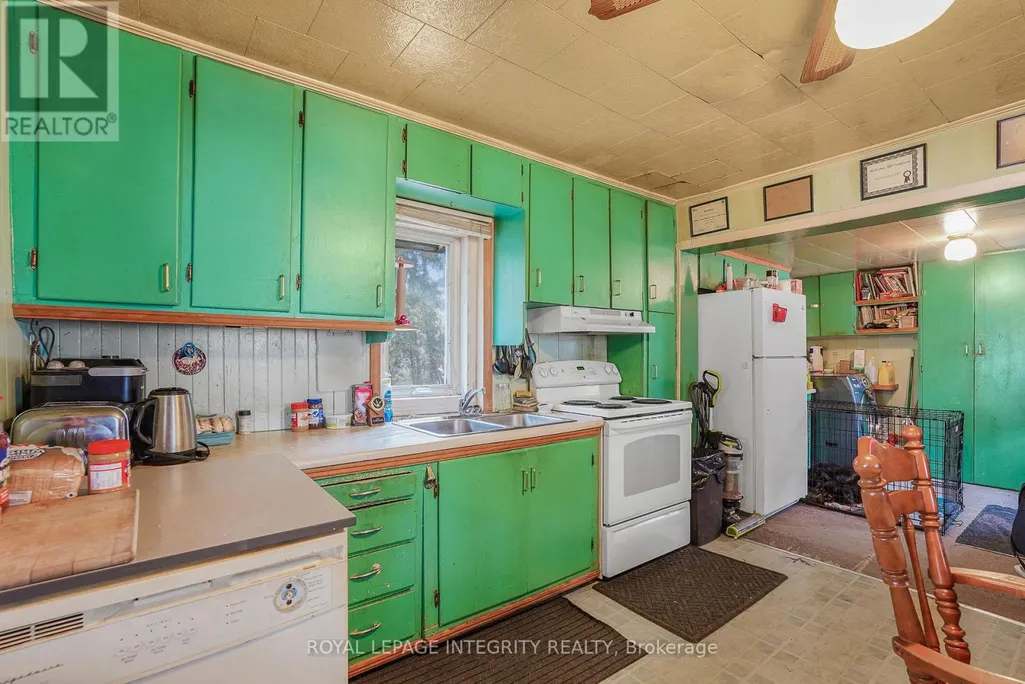
Escape the city and discover the charm of small-town living in Alexandria. This 2-bedroom 1-bathroom home offers an opportunity for buyers looking to renovate and make it their own. While the home requires significant updates and improvements, it provides a starting point to create a comfortable family home. Enjoy summer evenings relaxing in the large backyard and the convenience of nearby shops, services, and amenities. The neighborhood features a large community park with a sandy swimming beach, scenic walking trails, and activities for both seniors and youth. Ideally located within walking distance to three elementary schools and two high schools, with bus service to additional out-of-town schools. The property and appliances are being sold "as is, where is," with no representations or warranties made by the Seller and the Seller's agent. Buyers are responsible for independently verifying all property details, including taxes, rental equipment, parking, zoning and any associated fees. 24 hours irrevocable on offers. (id:7434)
General Features
| Property Type | Single Family |
|---|---|
| CommunityName | 719 - Alexandria |
| Amenities | Place of Worship, Schools |
| Building Appliances | Blinds, Dryer, Water Heater, Stove, Washer, Refrigerator |
| Building Cooling Type | Central air conditioning |
| Location Description | Main St/Elm St/Bishop St N |
| Parking Space Total | 2 |
| Foundation Type | Stone |
| Building Type | House |
| Ownership Type | Freehold |
| Building.StoriesTotal | 1.5 |
Interior Features
| Building Fireplace Present | False |
|---|---|
| Building Heating Type | Forced air |
| Building Heating Fuel | Oil |
| Basement Development | Unfinished |
| Basement Type | Partial (Unfinished) |
| Construction Style Attachment | Detached |
| Flooring Type | Vinyl, Carpeted |
| Living Area Range | 700 |
| Bedrooms | 2 |
Exterior Features
| Structure | Shed |
|---|---|
| Land Amenities | Place of Worship, Schools |
| Sewer | Sanitary sewer |
| Exterior Finish | Vinyl siding, Aluminum siding |
Room Details
| Room | Dimensions | Level | Flooring | Details |
|---|---|---|---|---|
| Bathroom | 2.2 m x 2.82 m | Second level | 2.82 m | |
| Bedroom 2 | 2.46 m x 3.49 m | Second level | 3.49 m | |
| Den | 2.81 m x 3.4 m | Second level | 3.4 m | |
| Dining room | 3.04 m x 3.56 m | Main level | 3.56 m | |
| Foyer | 2.12 m x 1.31 m | Main level | 1.31 m | |
| Kitchen | 2.07 m x 3.8 m | Main level | 3.8 m | |
| Laundry room | 3.12 m x 3.13 m | Main level | 3.13 m | |
| Living room | 5.11 m x 3.37 m | Main level | 3.37 m | |
| Primary Bedroom | 2.54 m x 3.49 m | Second level | 3.49 m |
Amenities
- Views
- New Construction
- Adult 55+
- Lease To Own
- No Strata Fees
- Furnished
- Primary On Main
- Air Conditioning
- Seller Finance
- Green
- Fixer Upper
- Horse
- Golf
- Fireplace
- Deck
- Garage
- Basement
- Pool

Property vs Single Family Average in K0C 1A0
Price
In The Neighbourhood
North Glengarry
$ 424,000
121 St. George Street W
North Glengarry, ON K0C1A0
- Type
- Single Family
- Rooms
- 4 Beds + 1.5 Baths
REAL BROKER ONTARIO LTD., BROKERAGE
North Glengarry
$ 540,000
3875 County Road 45 Road W
North Glengarry, ON K0C1A0
- Type
- Single Family
- Rooms
- 5 Beds + 2 Baths
EXIT REALTY MATRIX
North Glengarry
$ 499,000
54 Victoria Street W
North Glengarry, ON K0C1A0
- Type
- Single Family
- Rooms
- 3 Beds + 1.5 Baths
ROYAL LEPAGE PERFORMANCE REALTY
North Glengarry
$ 405,000
76 Kincardine Road W
North Glengarry, ON K0C1A0
- Type
- Single Family
- Rooms
- 4 Beds + 2 Baths
REAL BROKER ONTARIO LTD., BROKERAGE
North Glengarry
$ 595,000
238 Bishop Street S
North Glengarry, ON K0C1A0
- Type
- Single Family
- Rooms
- 4 Beds + 2.5 Baths
REAL BROKER ONTARIO LTD., BROKERAGE
North Glengarry
$ 449,900
185 Dominion Street N
North Glengarry, ON K0C1A0
- Type
- Single Family
- Rooms
- 3 Beds + 2 Baths
RE/MAX AFFILIATES MARQUIS LTD.
North Glengarry
$ 299,900
19 Kenyon Street W
North Glengarry, ON K0C1A0
- Type
- Single Family
- Rooms
- 4 Beds + 3 Baths
EXP REALTY
North Glengarry
$ 279,900
49 Lochiel Street E
North Glengarry, ON K0C1A0
- Type
- Single Family
- Rooms
- 2 Beds + 1 Baths
RE/MAX DELTA REALTY
North Glengarry
$ 449,500
55 Kenyon Street E
North Glengarry, ON K0C1A0
- Type
- Single Family
- Rooms
- 3 Beds + 1.5 Baths
REAL BROKER ONTARIO LTD., BROKERAGE
North Glengarry
$ 435,000
63 Kincardine Street W
North Glengarry, ON K0C1A0
- Type
- Single Family
- Rooms
- 3 Beds + 2 Baths
REAL BROKER ONTARIO LTD., BROKERAGE
North Glengarry
$ 529,900
A & B - 46 William Street E
North Glengarry, ON K0C1A0
- Type
- Single Family
- Rooms
- 4 Beds + 3 Baths
R VAILLANCOURT
North Glengarry
$ 399,900
448 Dominion Street S
North Glengarry, ON K0C1A0
- Type
- Single Family
- Rooms
- 2 Beds + 2 Baths
REALTY EXECUTIVES PLUS LTD.
