
Address
13 Bathurst Street, Ottawa, ON
Price
$ 949,000
Property Attributes
- ID#X13742244
- TypeSingle Family
- Listing Status Active
- MunicipalityOttawa
- CityOttawa
- Area9006 - Kanata - Kanata (North East)
- Neighbourhood9006 - Kanata - Kanata
- Postal CodeK2W 1A7
- Style
- Price$ 949,000
- Bedrooms4
- Bathrooms2
- Half Bathrooms0
Data Source:
Canadian Real Estate Association (CREA)
Property Description
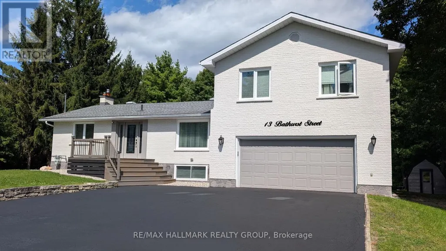
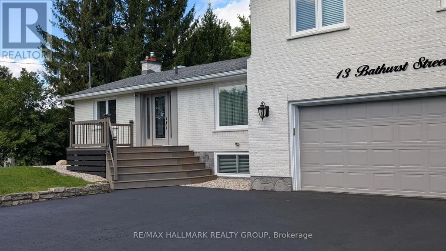
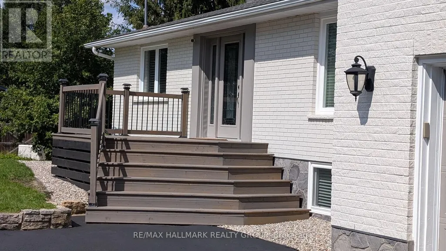
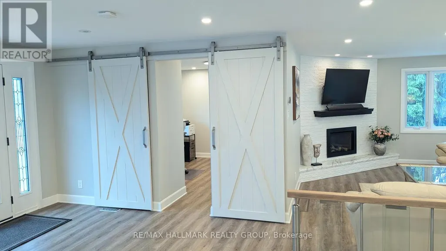
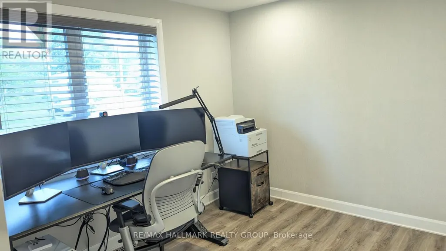
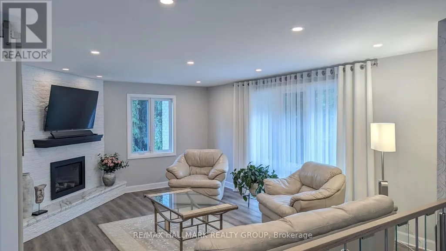
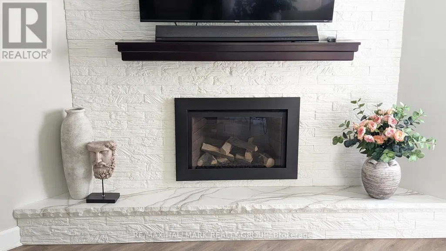
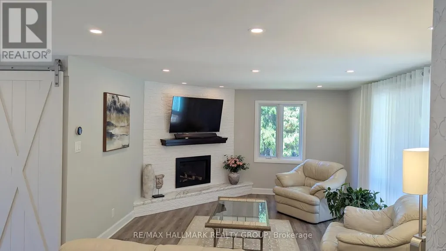
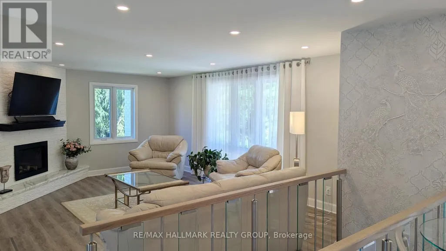
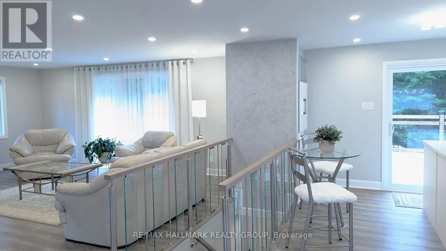
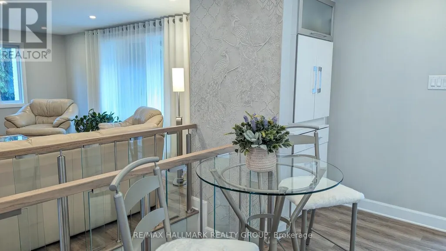
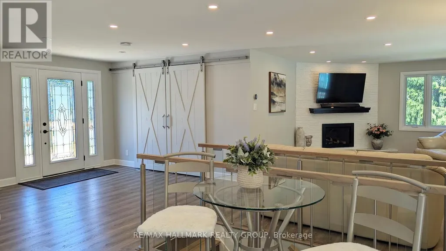
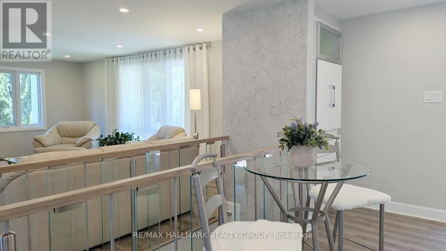
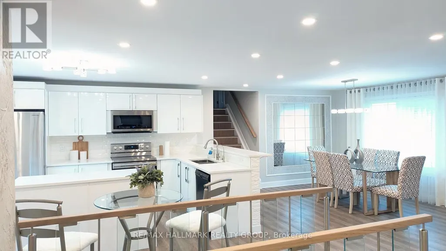
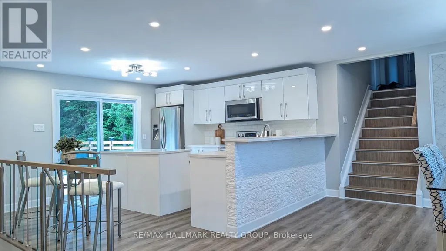
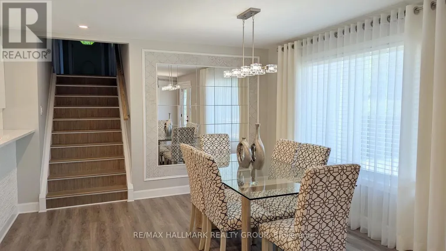
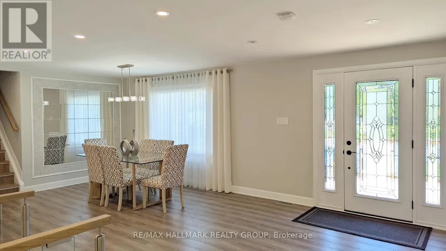
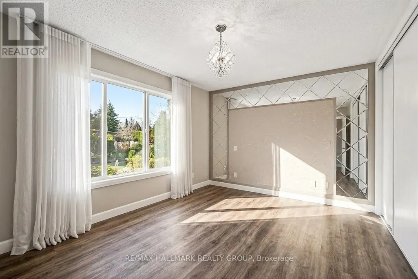
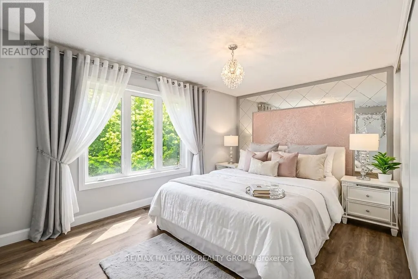
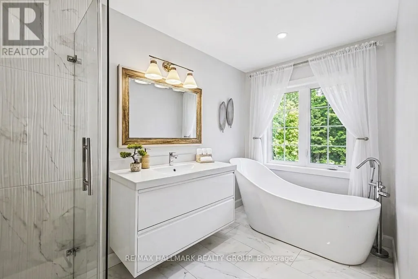
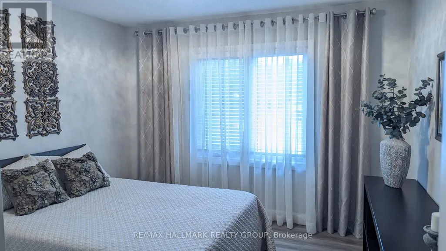
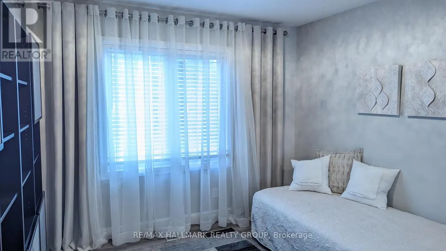
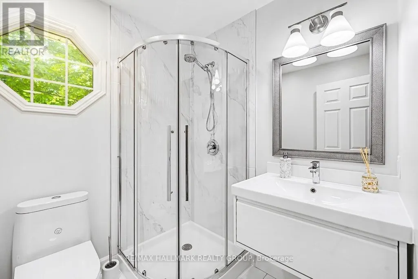
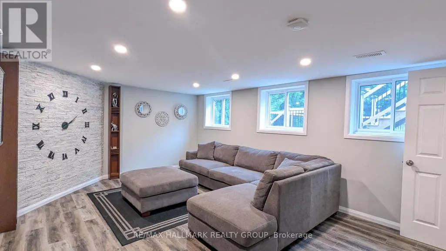
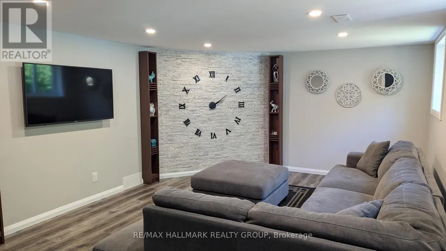
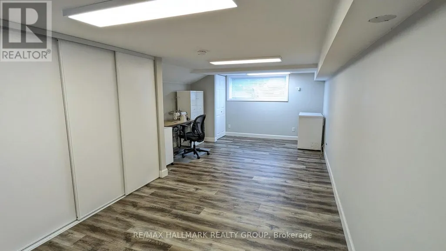
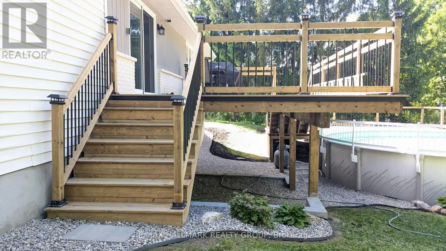
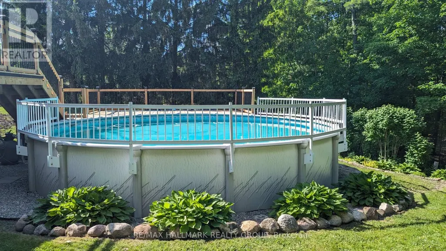
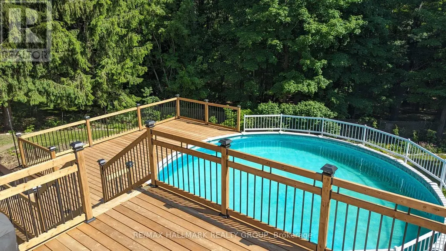
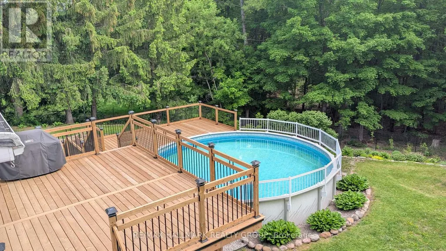
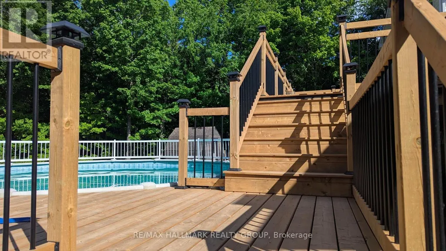
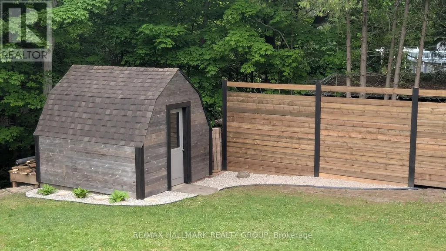
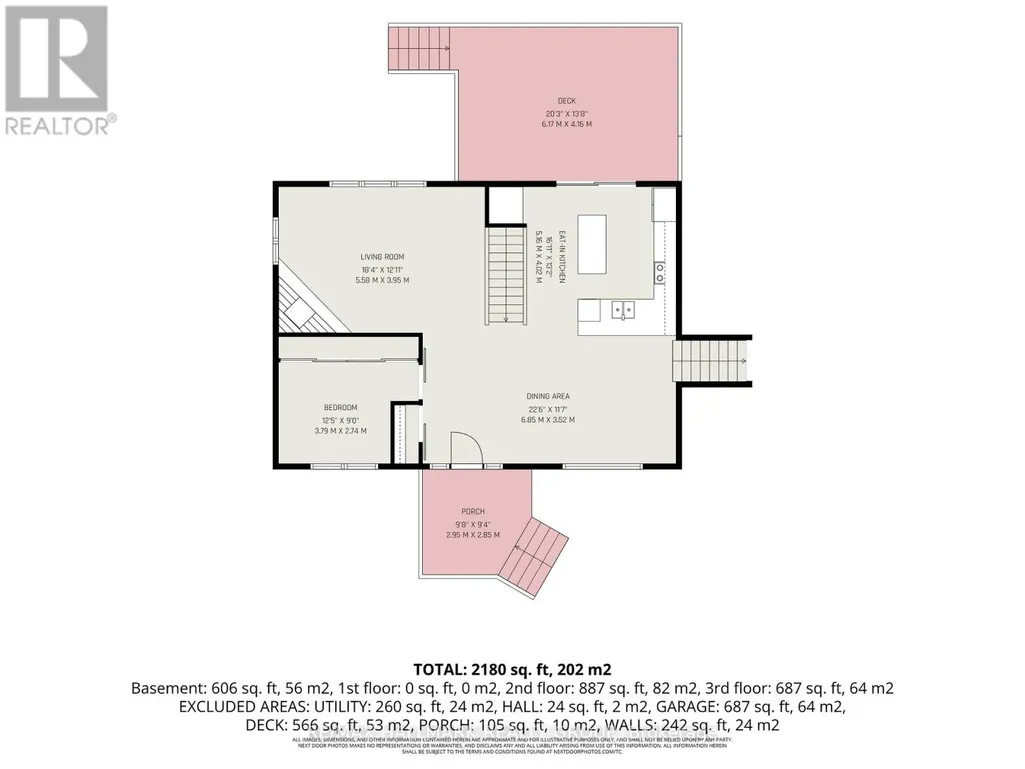
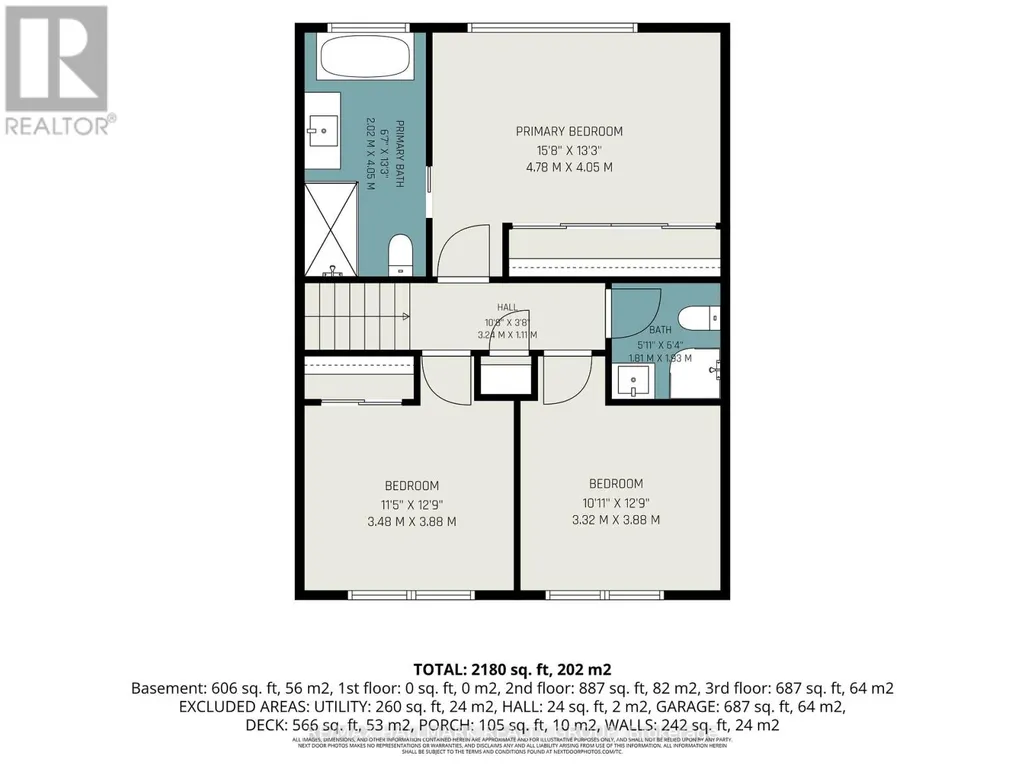
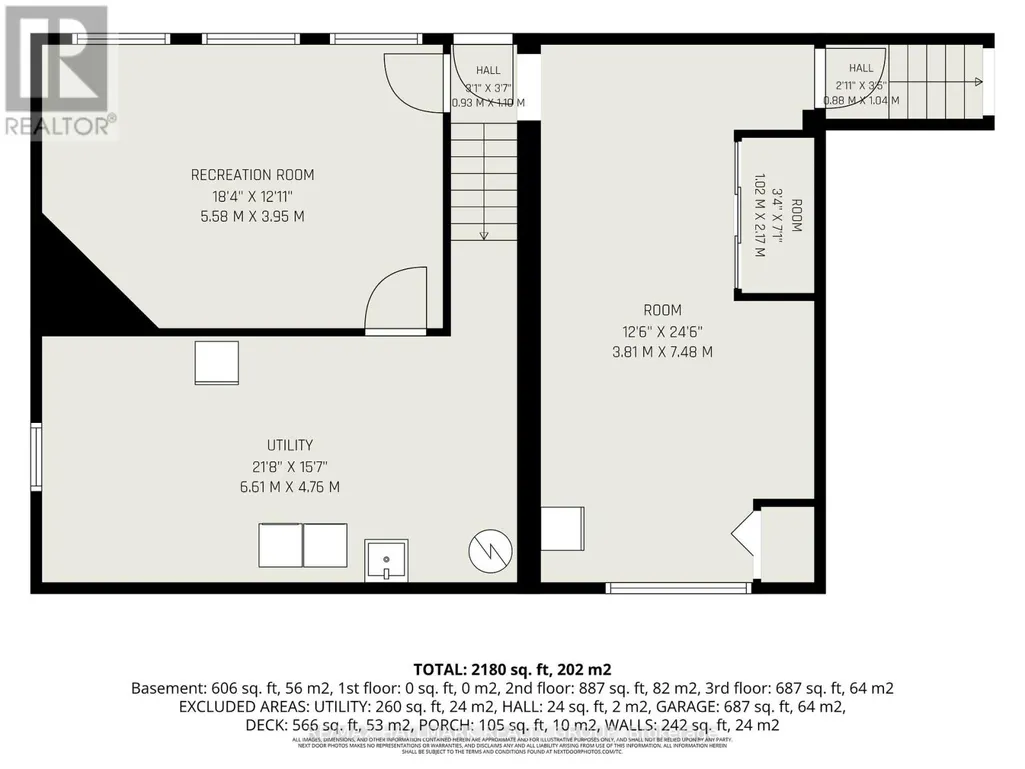
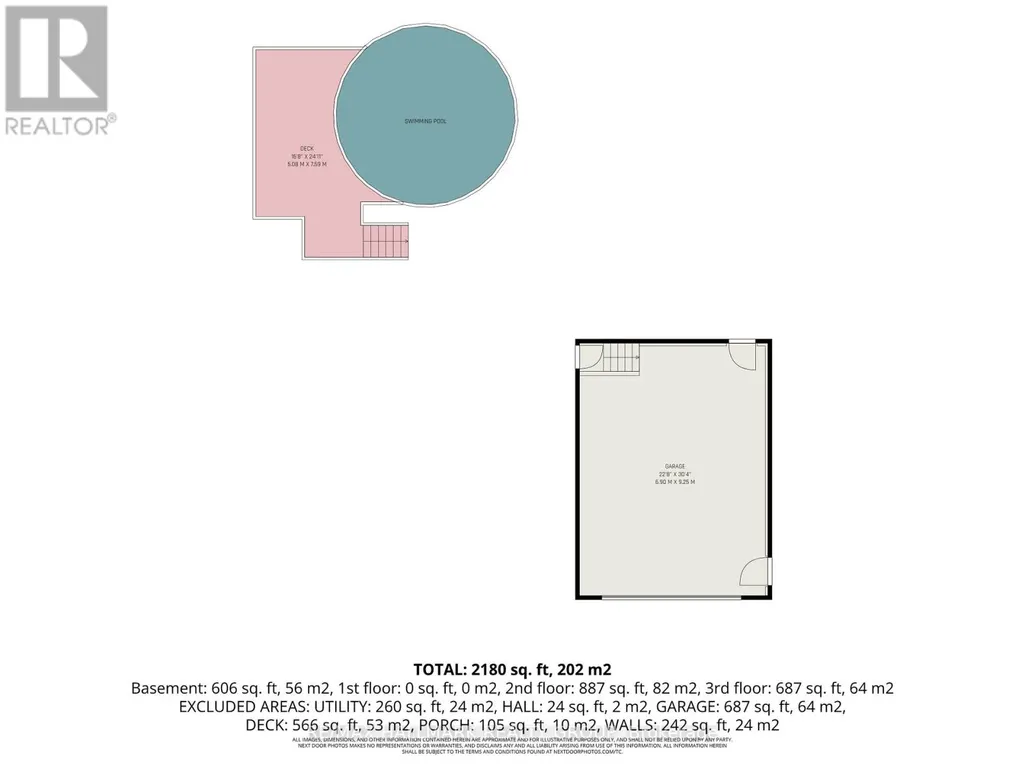
Country living meets modern convenience on this beautifully maintained property set on a wooded lot just under 1.5 acres, extending over 500ft into the trees while remaining minutes to Kanata amenities and the Ottawa River. Walking paths, parks, and snowmobile trails are at your doorstep. The home features brand new luxury vinyl flooring throughout (main, upper & lower levels, 2024-2025) and a bright, open concept main level with pot lights & large windows - most replaced in 2024 - filling the space with natural light. The living room offers woodland views, anchored by a newly installed stone-faced gas fireplace (2024) with a large hearth and a custom bas-relief feature above the stairway. A spacious dining area flows into the modern kitchen with stainless steel appliances, white cabinetry, a large island, breakfast bar & ample storage. Mirrored wall accents add a unique touch in the primary bedroom & dining area. Patio doors lead to a newly built two-tiered deck (2025) with BBQ gas line, above ground pool, storage shed & firepit area. A new front porch (2025) adds curb appeal, and a new fence (2026) completes the backyard. Upper level offers 3 bedrooms including a primary retreat with woodland views & a fully renovated 4pc ensuite (2024) featuring a soaker tub & separate glass shower. Two additional bedrooms & a fully renovated 3pc bath (2024) complete this level. The main floor also includes a versatile bedroom with sliding barn doors, ideal for a home office or guest space. New main level attic insulation (2025) adds year-round efficiency. The fully finished lower level features a walkout & direct garage access with in-law suite potential. Two large living areas include a family room with a corner stone accent wall & pot lights, and a second flexible space - plus a spacious laundry room with new washer/dryer (2024) and ample storage. Double garage & parking for up to 9 vehicles. A rare opportunity to enjoy space, privacy & convenience! (id:7434)
General Features
| Features | Wooded area, Carpet Free |
|---|---|
| Property Type | Single Family |
| Zoning Description | Residential |
| CommunityName | 9006 - Kanata - Kanata (North East) |
| Amenities | Park |
| Building Amenities | Fireplace(s) |
| Building Appliances | Garage door opener remote(s), Central Vacuum, Blinds, Dishwasher, Dryer, Garage door opener, Hood Fan, Water Heater, Microwave, Storage Shed, Stove, Washer, Water Treatment, Water softener, Refrigerator |
| Building Basement Features | Walk out |
| Building Cooling Type | Central air conditioning |
| Location Description | Cross Streets: March Road and Dunrobin Road. ** Directions: March Road North, North on Dunrobin Road, East on Wayburn Avenue, North on Bathurst Street. |
| Parking Space Total | 11 |
| Foundation Type | Block |
| Building Type | House |
| Ownership Type | Freehold |
Interior Features
| Building Fireplace Present | True |
|---|---|
| Building Fireplace Total | 1 |
| Building Heating Type | Forced air |
| Building Heating Fuel | Natural gas |
| Basement Development | Finished |
| Basement Type | Full, N/A (Finished), N/A |
| Construction Style Attachment | Detached |
| Flooring Type | Vinyl, Ceramic |
| Living Area Range | 2000 |
| Bedrooms | 4 |
Exterior Features
| Pool Type | Above ground pool |
|---|---|
| Structure | Deck, Porch, Shed |
| Land Amenities | Park |
| Landscape Features | Landscaped |
| Sewer | Septic System |
| Exterior Finish | Brick, Vinyl siding |
| Fence Type | Fenced yard |
Room Details
| Room | Dimensions | Level | Flooring | Details |
|---|---|---|---|---|
| Bathroom | 4.05 m x 2.02 m | Second level | 2.02 m | |
| Bedroom | 2.74 m x 3.79 m | Main level | 3.79 m | |
| Bedroom 2 | 3.88 m x 3.48 m | Second level | 3.48 m | |
| Bedroom 3 | 3.88 m x 3.32 m | Second level | 3.32 m | |
| Dining room | 3.52 m x 6.85 m | Main level | 6.85 m | |
| Family room | 3.95 m x 5.58 m | Lower level | 5.58 m | |
| Kitchen | 4.02 m x 5.16 m | Main level | 5.16 m | |
| Living room | 3.95 m x 5.58 m | Main level | 5.58 m | |
| Primary Bedroom | 4.05 m x 4.78 m | Second level | 4.78 m | |
| Recreational, Games room | 7.48 m x 3.81 m | Lower level | 3.81 m | |
| Utility room | 4.76 m x 6.61 m | Lower level | 6.61 m |
Amenities
- Views
- New Construction
- Adult 55+
- Lease To Own
- No Strata Fees
- Furnished
- Primary On Main
- Air Conditioning
- Seller Finance
- Green
- Fixer Upper
- Horse
- Golf
- Fireplace
- Deck
- Garage
- Basement
- Pool

Property vs Single Family Average in K2W 1A7
Price
In The Neighbourhood
Ottawa
$ 689,999
15 Neely Street
Ottawa, ON K0A1T0
- Type
- Single Family
- Rooms
- 3 Beds + 2 Baths
EXP REALTY
Ottawa
$ 1,000,000
760 Kerwin Road
Ottawa, ON K0A1T0
- Type
- Single Family
- Rooms
- 4 Beds + 2.5 Baths
ENGEL & VOLKERS OTTAWA
