
Open House Sun, Sep 13th 02:00 PM - 04:00 PM
Address
115 Mountbatten Avenue, Ottawa, ON
Price
$ 969,000
Open House Sun, Sep 13th 02:00 PM - 04:00 PM
Property Attributes
- ID#X13755192
- TypeSingle Family
- Listing Status Active
- MunicipalityOttawa
- CityOttawa
- Area3604 - Applewood Acres
- Neighbourhood3604 - Applewood Acres
- Postal CodeK1H 5V6
- Style
- Price$ 969,000
- Bedrooms3+1
- Bathrooms3
- Half Bathrooms1
Data Source:
Canadian Real Estate Association (CREA)
Property Description
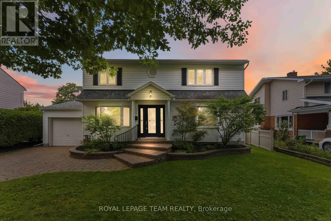
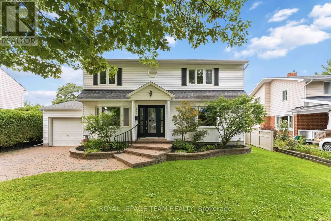
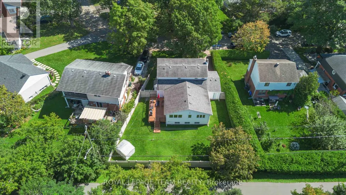
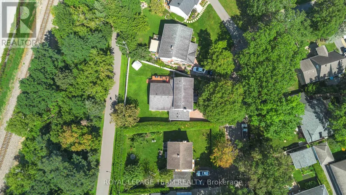
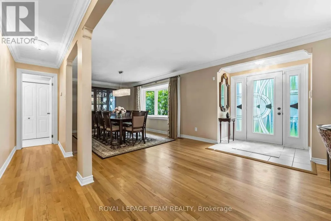
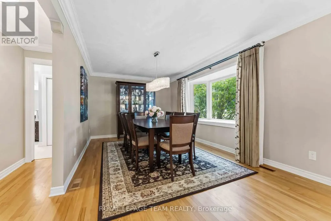
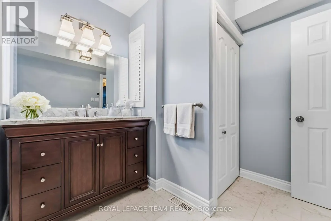
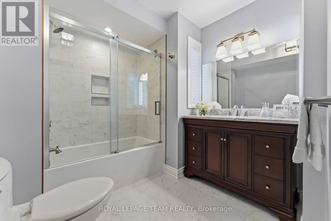
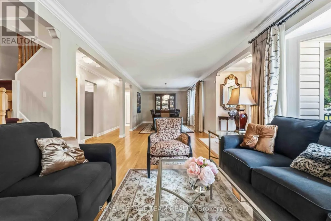
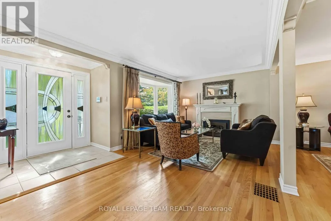
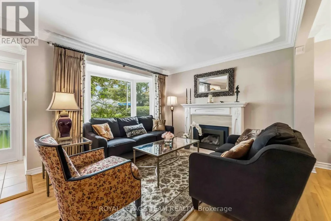
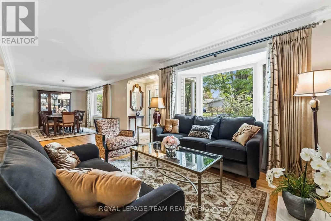
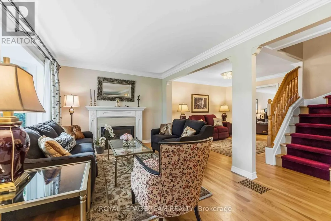
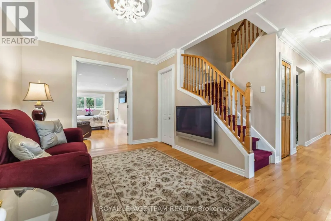
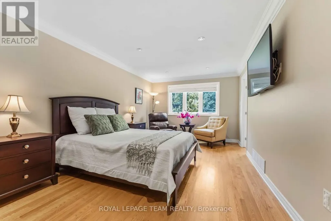
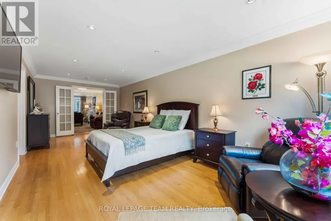
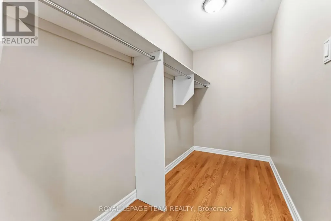
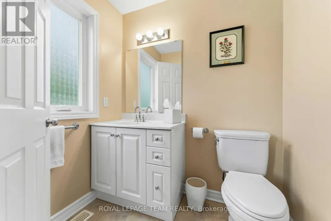
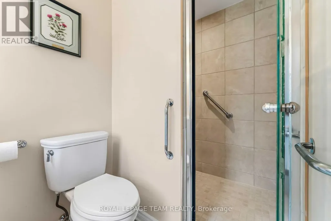
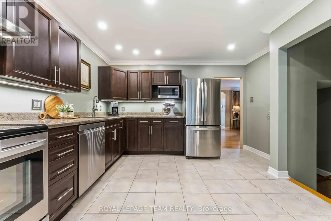
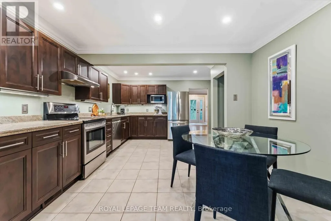
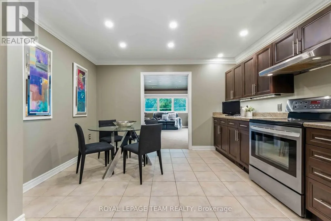
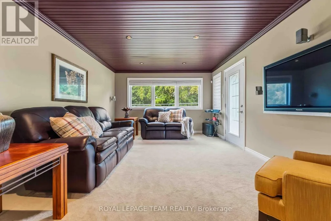
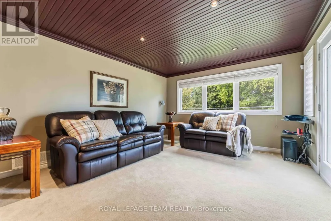
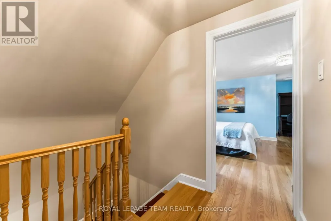
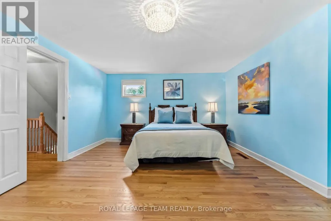
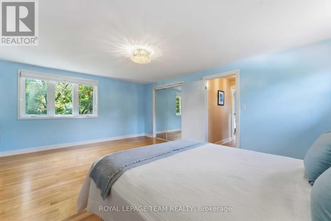
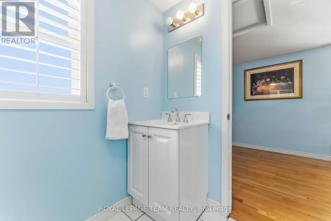
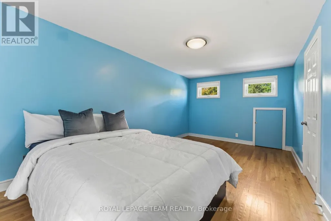
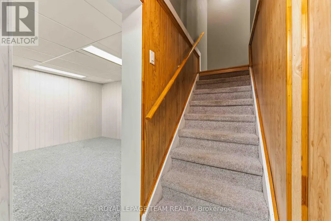
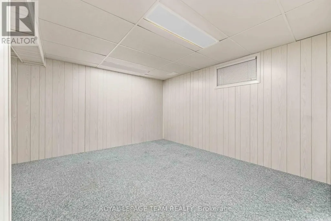
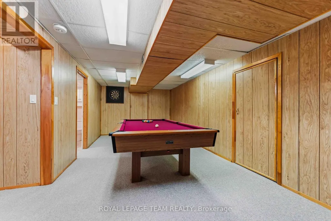
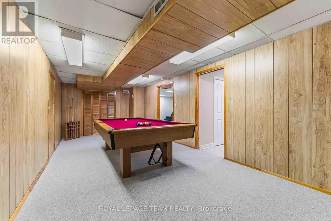
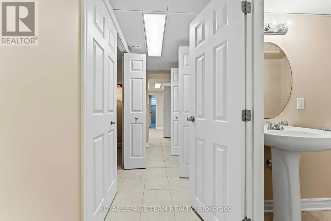
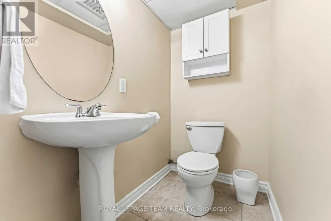
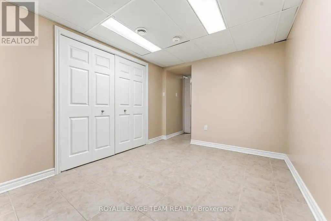
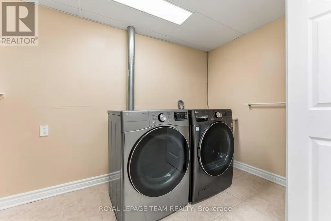
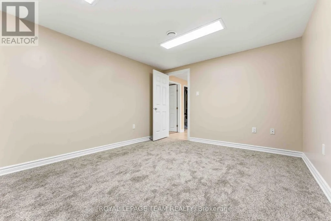
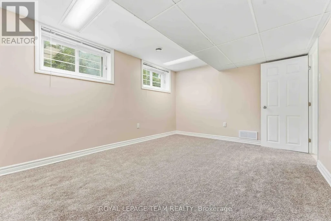
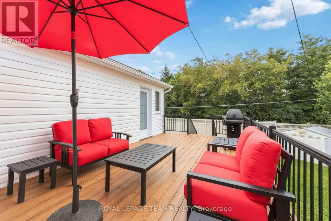
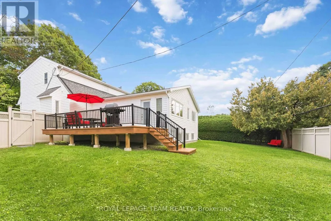
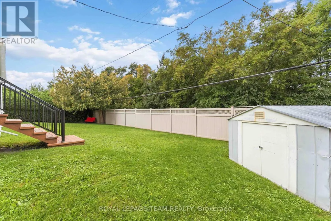
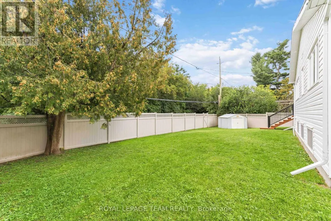
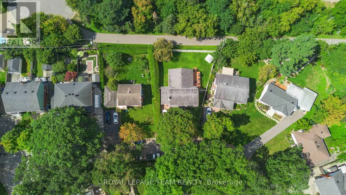
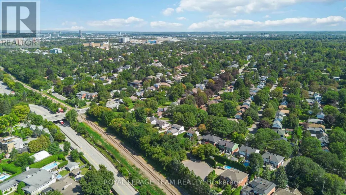
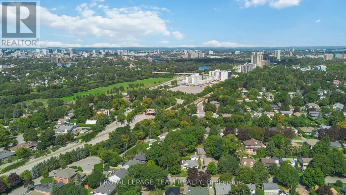
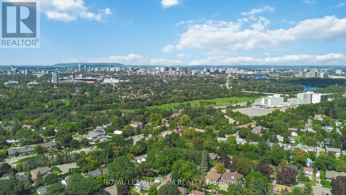
Congratulations! You can officially stop your search. 115 Mountbatten Avenue is a spacious 3+1 bedroom, 3.5-bath detached home in a sought-after pocket of Applewood Acres in Alta Vista. She's giving warm, comfy, spacious, and cozy all at the same time. Not only is she on an inside corner with a large pie-shaped lot, but this lot backs onto walking trails! Major privacy with your fully fenced yard and view of trees. I'm getting ahead of myself - let's jump back inside. This family home offers over 2,300 sq ft of thoughtfully designed living space above grade. The original home was cute but tiny. SERIOUS improvements made attentively over time have created space for a growing family. The once steep angular roofline of the original build has been banished to allow the tallest of humans to enjoy the second level, where you'll find two spacious bedrooms and an ensuite bathroom. An addition made to the back of the house ('07) added a supreme primary bedroom with a walk-in closet and ensuite, a larger kitchen and eat-in area ( renovated in '12) and a very cool movie room that connects to the composite deck overlooking the yard. Plus a formal dining and living room, a little sitting area, oh AND a main full bath (remodelled in '17). The finished basement expands your living space with a 4th bedroom alongside a dedicated office, 2pc bathroom, rec room, games room, dedicated laundry area, and plenty of storage. Don't forget: a new garage roof (2026), new sump pump with battery backup (2026), updated fence and deck, epoxy garage floor, and freshly painted main-floor and second-floor common areas (2026), siding, windows and roof all done sometime around the time of the addition, 2 furnaces ('07& '15), 2 central air ('07& '15). Break a leg? The hospital is around the corner! Have kids? Schools and parks are nearby! Work downtown? Transit is right beside the home. What more could you need? Book it! You know you want to. (id:7434)
General Features
| Features | Wooded area, Lane, Sump Pump |
|---|---|
| Community Features | School Bus |
| Property Type | Single Family |
| CommunityName | 3604 - Applewood Acres |
| Amenities | Park, Hospital, Schools |
| Building Age | 51 to 99 years |
| Building Amenities | Fireplace(s) |
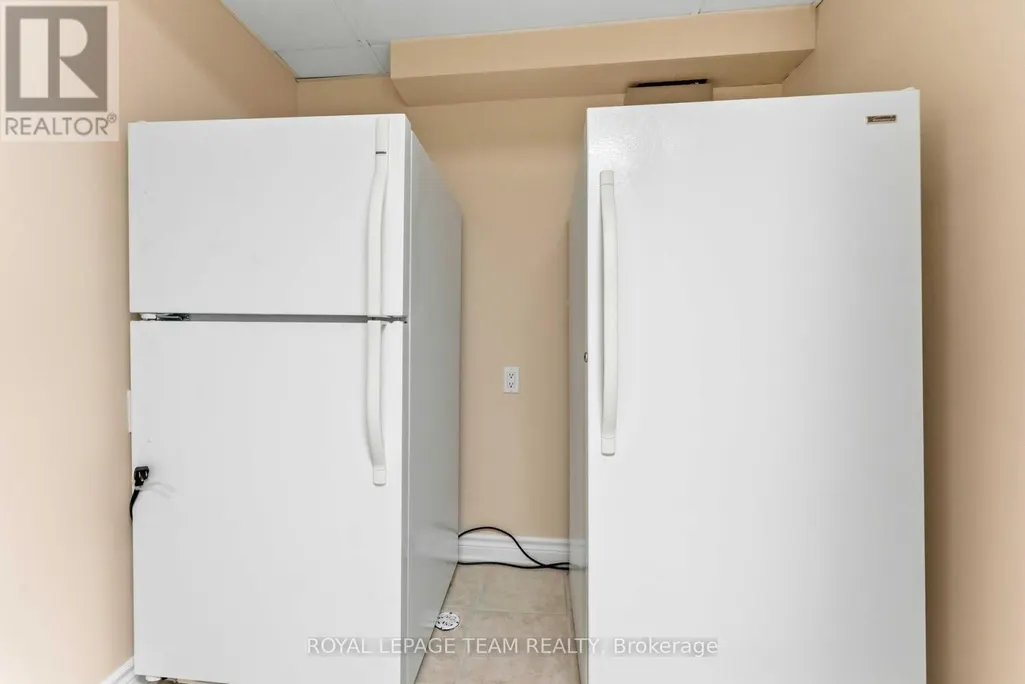
| Building Appliances | Water Heater, Alarm System, Blinds, Dishwasher, Dryer, Freezer, Furniture, Home Theatre, Hood Fan, Microwave, Range, Stove, Washer, Refrigerator |
| Building Cooling Type | Central air conditioning |
| Location Description | Cross Streets: Smyth RD & Alta Vista DR. ** Directions: Alta Vista DR to Mountbatten AV. |
| Parking Space Total | 3 |
| Foundation Type | Poured Concrete |
| Building Type | House |
| Ownership Type | Freehold |
| Building.StoriesTotal | 2 |
Interior Features
| Building Fireplace Present | True |
|---|---|
| Building Fireplace Total | 1 |
| Building Heating Type | Forced air |
| Building Heating Fuel | Natural gas |
| Basement Development | Finished |
| Basement Type | Full (Finished) |
| Construction Style Attachment | Detached |
| Living Area Range | 2000 |
| Bedrooms | 3+1 |
Exterior Features
| Structure | Deck, Shed |
|---|---|
| Land Amenities | Park, Hospital, Schools |
| Sewer | Sanitary sewer |
| Exterior Finish | Vinyl siding |
| Fence Type | Fully Fenced, Fenced yard |
Room Details
| Room | Dimensions | Level | Flooring | Details |
|---|---|---|---|---|
| Bedroom 2 | 5.92 m x 5.96 m | Second level | 5.96 m | |
| Bedroom 3 | 5.92 m x 3.18 m | Second level | 3.18 m | |
| Bedroom 4 | 3.46 m x 4.65 m | Basement | 4.65 m | |
| Den | 4.98 m x 3.64 m | Main level | 3.64 m | |
| Dining room | 3.41 m x 5.64 m | Main level | 5.64 m | |
| Family room | 4.75 m x 3.64 m | Main level | 3.64 m | |
| Furnace | 3.46 m x 3.1 m | Basement | 3.1 m | |
| Games room | 3.16 m x 6.7 m | Basement | 6.7 m | |
| Kitchen | 4 m x 3.64 m | Main level | 3.64 m | |
| Living room | 3.33 m x 3.66 m | Main level | 3.66 m | |
| Office | 3.38 m x 4.09 m | Basement | 4.09 m | |
| Primary Bedroom | 7.63 m x 3.51 m | Main level | 3.51 m | |
| Recreational, Games room | 4.15 m x 3.87 m | Basement | 3.87 m | |
| Utility room | 7.48 m x 1.57 m | Basement | 1.57 m |
Amenities
- Views
- New Construction
- Adult 55+
- Lease To Own
- No Strata Fees
- Furnished
- Primary On Main
- Air Conditioning
- Seller Finance
- Green
- Fixer Upper
- Horse
- Golf
- Fireplace
- Deck
- Garage
- Basement
- Pool

Property vs Single Family Average in K1H 5V6
Price
In The Neighbourhood
Open House
Ottawa
$ 1,300,000
2241 Old Lilac Lane
Ottawa, ON K1H6H6
- Type
- Single Family
- Rooms
- 5 Beds + 2.5 Baths
ENGEL & VOLKERS OTTAWA
Just Listed
Ottawa
$ 5,500
2241 Old Lilac Lane
Ottawa, ON K1H6H6
- Type
- Single Family
- Rooms
- 5 Beds + 2.5 Baths
ENGEL & VOLKERS OTTAWA
Ottawa
$ 949,900
166 Winther Avenue
Ottawa, ON K1H6E2
- Type
- Single Family
- Rooms
- 5 Beds + 3 Baths
ROYAL LEPAGE PERFORMANCE REALTY
Ottawa
$ 1,424,800
199 Mountbatten Avenue
Ottawa, ON K1H5V6
- Type
- Single Family
- Rooms
- 3 Beds + 2.5 Baths
COLDWELL BANKER FIRST OTTAWA REALTY
Ottawa
$ 949,000
140 Begonia Avenue
Ottawa, ON K1H6E4
- Type
- Single Family
- Rooms
- 4 Beds + 2 Baths
ROYAL LEPAGE PERFORMANCE REALTY
