
Just Listed
Address
1736 Summerlands Crescent, Ottawa, ON
Price
$ 599,900
Property Attributes
- ID#X13775070
- TypeSingle Family
- Listing Status Active
- MunicipalityOttawa
- CityOttawa
- Area1104 - Queenswood Heights South
- Neighbourhood1104 - Queenswood Heights South
- Postal CodeK1E 2Y2
- Style
- Price$ 599,900
- Bedrooms3
- Bathrooms2
- Half Bathrooms2
Data Source:
Canadian Real Estate Association (CREA)
Property Description
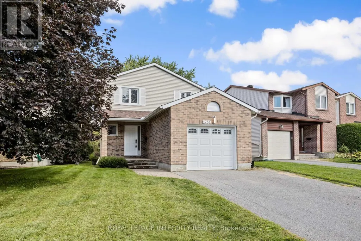
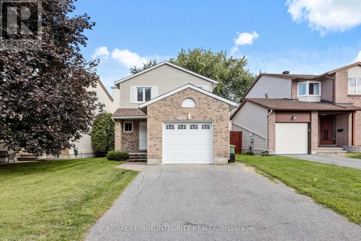
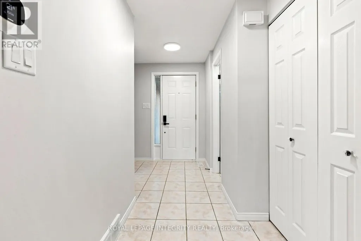
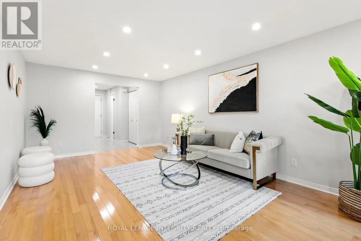
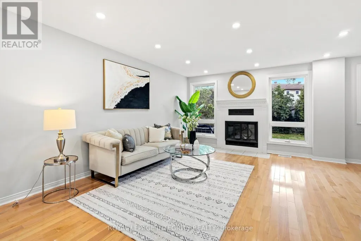
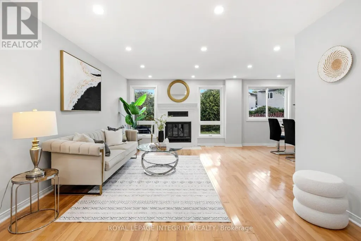
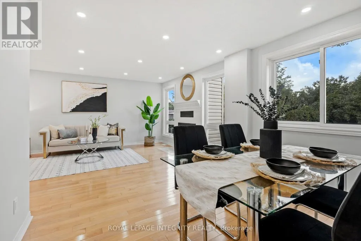
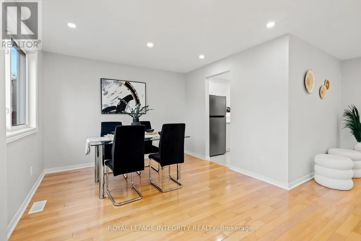
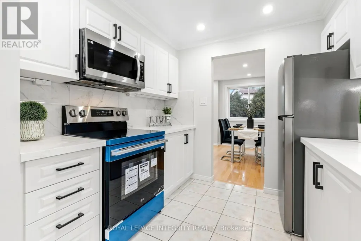
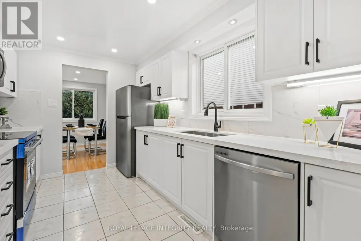
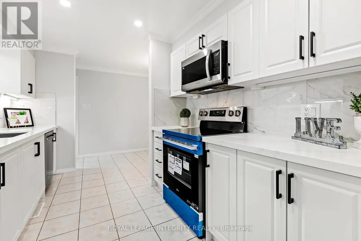
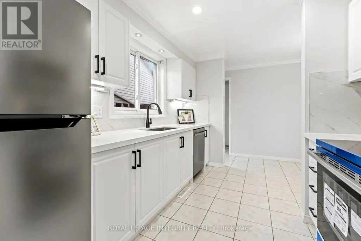
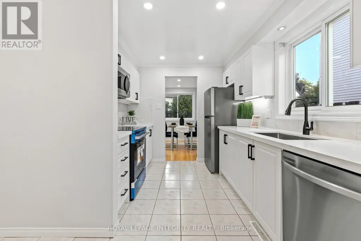
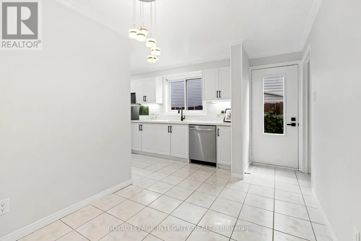
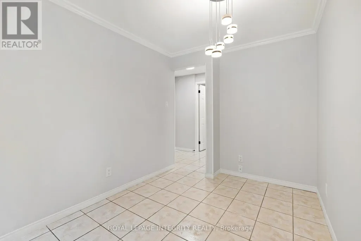
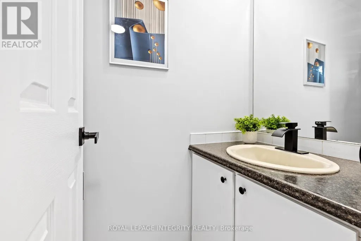
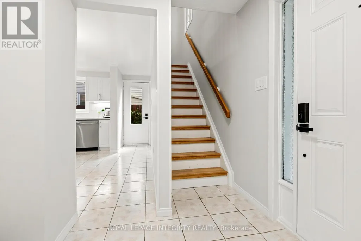
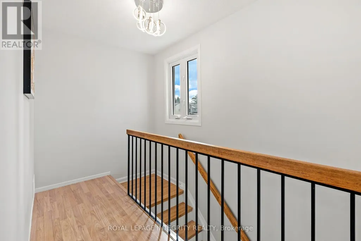
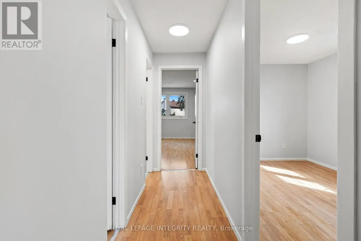
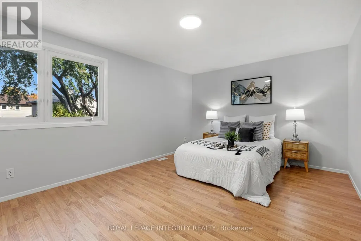
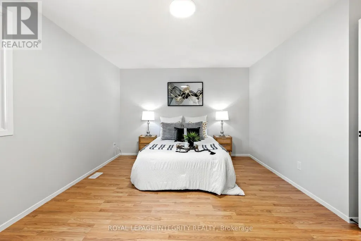
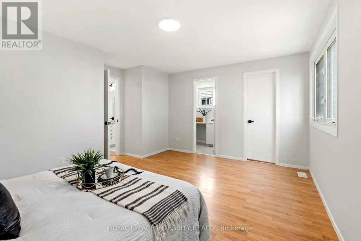
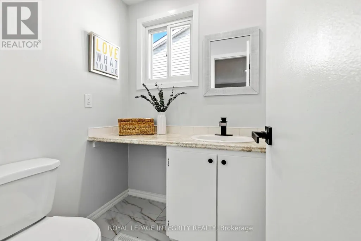
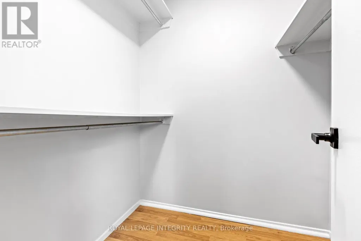
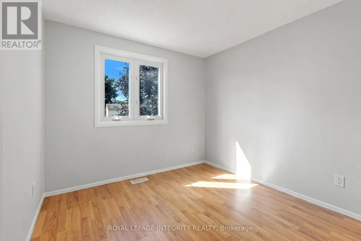
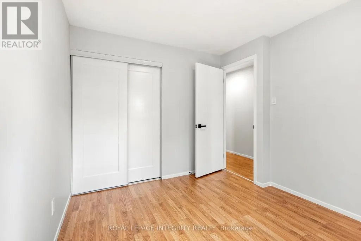
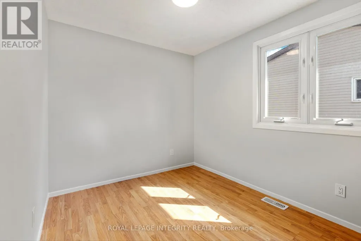
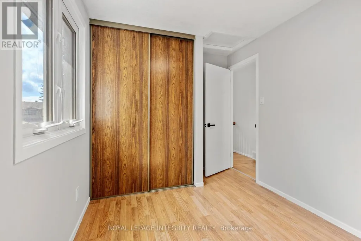
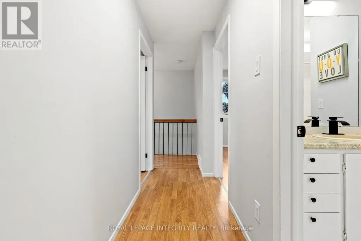
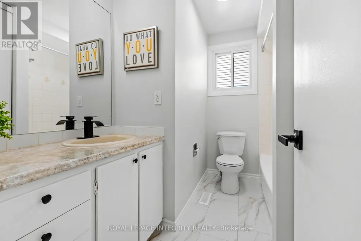
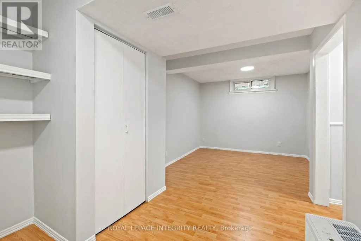
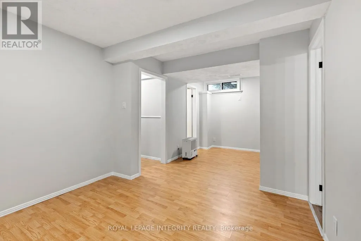
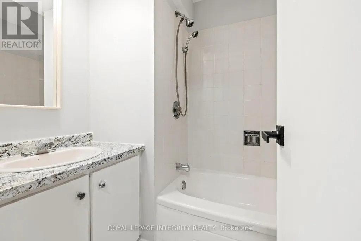
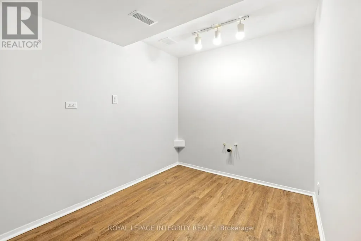
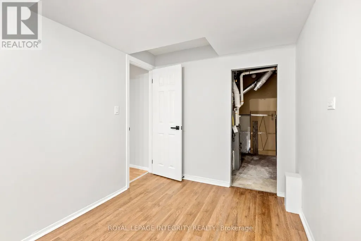
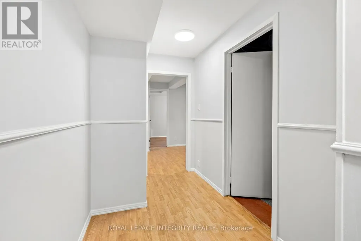
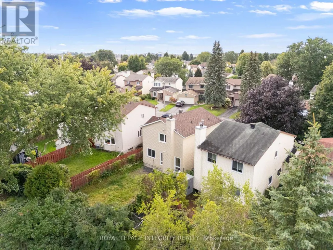
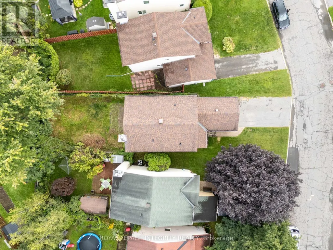
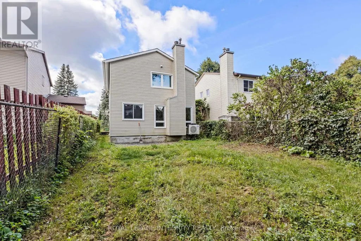
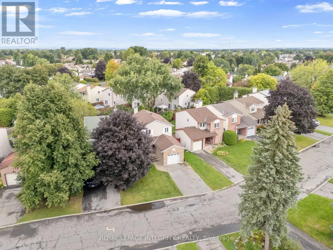
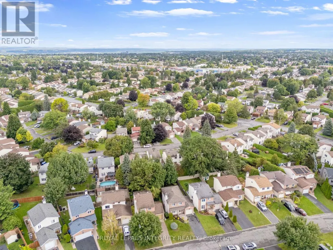
This renovated detached home offers the space, privacy, and functionality that is hard to find at this price point. Instead of squeezing into a small new-build townhouse with shared walls and neighbours right outside your window, this home gives you a fully detached layout in an established neighbourhood, with a fully fenced backyard, mature hedges, and excellent privacy for everyday family living. The main floor features a completely redone galley-style kitchen with quartz countertops, brand new stainless steel appliances, plenty of cabinetry, generous counter space, and a bright breakfast nook. The kitchen flows into a dining area with hardwood floors, connected to a bright living room with potlights and a fireplace. A convenient side entrance also provides direct access toward the basement, adding flexibility to the layout. Upstairs, you will find three bedrooms, including a spacious primary bedroom with a large walk-in closet and its own private powder room, while the two additional bedrooms are served by a shared full bathroom. The basement expands the usable living space with multiple rooms for storage, hobbies, work, or extended family use, along with a full bathroom and a newly finished room that adds even more flexibility. The home is carpet-free and includes numerous recent updates, along with a 2020 gas furnace and A/C for added comfort and peace of mind. Complete with a 1-car garage, 2-car driveway, and a convenient location within minutes of major shopping, groceries, services, and everyday amenities, this home offers a rare combination of detached living, modern updates, privacy, and urban convenience. It's situated within 5 minutes of Metro, Superstore, Farm Boy, Staples, Home Depot, LCBO, Michaels, HomeSense, Winners, Indigo, Walmart, Canadian Tire, Value Village, PetSmart, Movati, Planet Fitness, Marshalls, Chick-fil-A, Mandarin, halal groceries, multiple banks and gas stations. What a special place to call home! (id:7434)
General Features
| Features | Carpet Free |
|---|---|
| Property Type | Single Family |
| Zoning Description | Residential |
| CommunityName | 1104 - Queenswood Heights South |
| Amenities | Public Transit, Park |
| Building Amenities | Fireplace(s) |
| Building Appliances | Dishwasher, Dryer, Hood Fan, Microwave, Stove, Washer, Refrigerator |
| Building Cooling Type | Central air conditioning |
| Location Description | Cross Streets: Innes or Des Epinettes to Prestwick, north entry to Summerlands. ** Directions: From Innes road, turn left into Prestwick drive, then turn left into Summerlands crescent. The house will be on your right. |
| Parking Space Total | 3 |
| Foundation Type | Concrete |
| Building Type | House |
| Ownership Type | Freehold |
| Building.StoriesTotal | 2 |
Interior Features
| Building Fireplace Present | True |
|---|---|
| Building Fireplace Total | 1 |
| Building Heating Type | Forced air |
| Building Heating Fuel | Natural gas |
| Basement Development | Finished |
| Basement Type | Full (Finished) |
| Construction Style Attachment | Detached |
| Living Area Range | 1100 |
| Bedrooms | 3 |
Exterior Features
| Land Amenities | Public Transit, Park |
|---|---|
| Sewer | Sanitary sewer |
| Exterior Finish | Brick |
| Fence Type | Fenced yard |
Room Details
| Room | Dimensions | Level | Flooring | Details |
|---|---|---|---|---|
| Bathroom | 1.98 m x 0.97 m | Main level | 0.97 m | |
| Bedroom | 3.23 m x 2.74 m | Second level | 2.74 m | |
| Den | 3.48 m x 2.39 m | Basement | 2.39 m | |
| Dining room | 3.25 m x 2.72 m | Main level | 2.72 m | |
| Eating area | 2.24 m x 1.4 m | Main level | 1.4 m | |
| Kitchen | 3.76 m x 2.62 m | Main level | 2.62 m | |
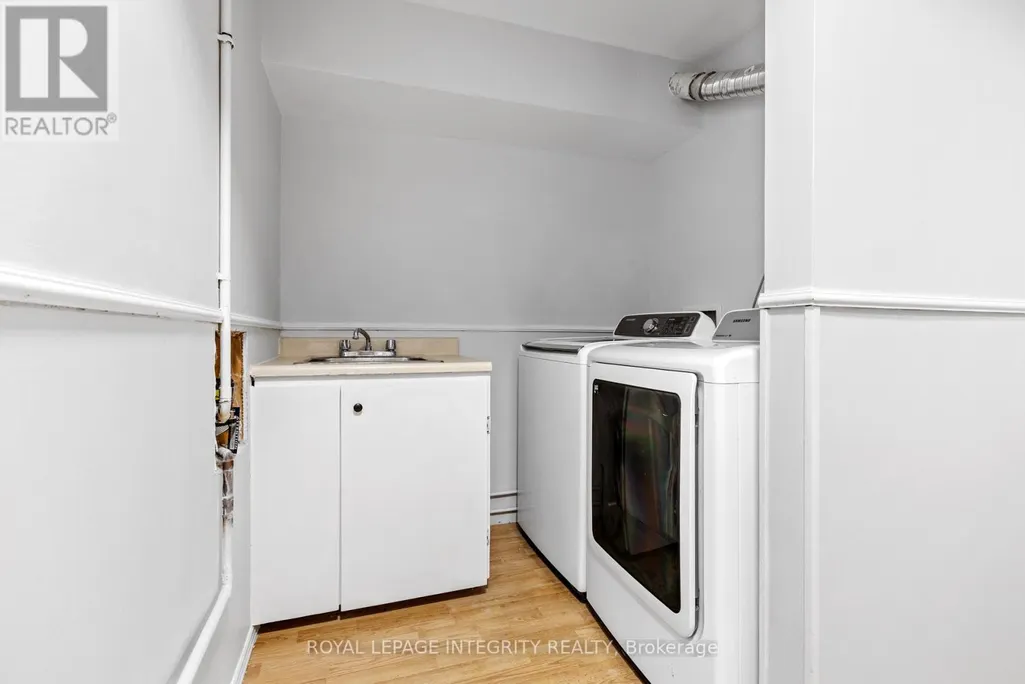
| Laundry room | 1.98 m x 1.83 m | Basement | 1.83 m | |
| Living room | 5.61 m x 3.71 m | Main level | 3.71 m | |
| Other | 3.43 m x 2.77 m | Basement | 2.77 m | |
| Primary Bedroom | 4.78 m x 4.19 m | Second level | 4.19 m | |
| Recreational, Games room | 6.43 m x 3.12 m | Basement | 3.12 m | |
| Utility room | 2.82 m x 2.39 m | Basement | 2.39 m |
Amenities
- Views
- New Construction
- Adult 55+
- Lease To Own
- No Strata Fees
- Furnished
- Primary On Main
- Air Conditioning
- Seller Finance
- Green
- Fixer Upper
- Horse
- Golf
- Fireplace
- Deck
- Garage
- Basement
- Pool

Property vs Single Family Average in K1E 2Y2
Price
In The Neighbourhood
Ottawa
$ 639,800
270 Fernleaf Crescent
Ottawa, ON K1E2Z4
- Type
- Single Family
- Rooms
- 3 Beds + 2.5 Baths
EXIT REALTY MATRIX
Ottawa
$ 5,000
489 Duvernay Drive
Ottawa, ON K1E2N7
- Type
- Single Family
- Rooms
- 5 Beds + 3.5 Baths
EXP REALTY
Ottawa
$ 5,000
495 Duvernay Drive
Ottawa, ON K1E2N7
- Type
- Single Family
- Rooms
- 5 Beds + 3.5 Baths
EXP REALTY
Ottawa
$ 699,900
1879 Leclair Crescent
Ottawa, ON K1E3S1
- Type
- Single Family
- Rooms
- 4 Beds + 2.5 Baths
BENNETT PROPERTY SHOP REALTY
Ottawa
$ 1,300,000
495 Duvernay Drive
Ottawa, ON K1E2N7
- Type
- Single Family
- Rooms
- 5 Beds + 3.5 Baths
EXP REALTY
Ottawa
$ 1,300,000
489 Duvernay Drive
Ottawa, ON K1E2N7
- Type
- Single Family
- Rooms
- 5 Beds + 3.5 Baths
EXP REALTY
