
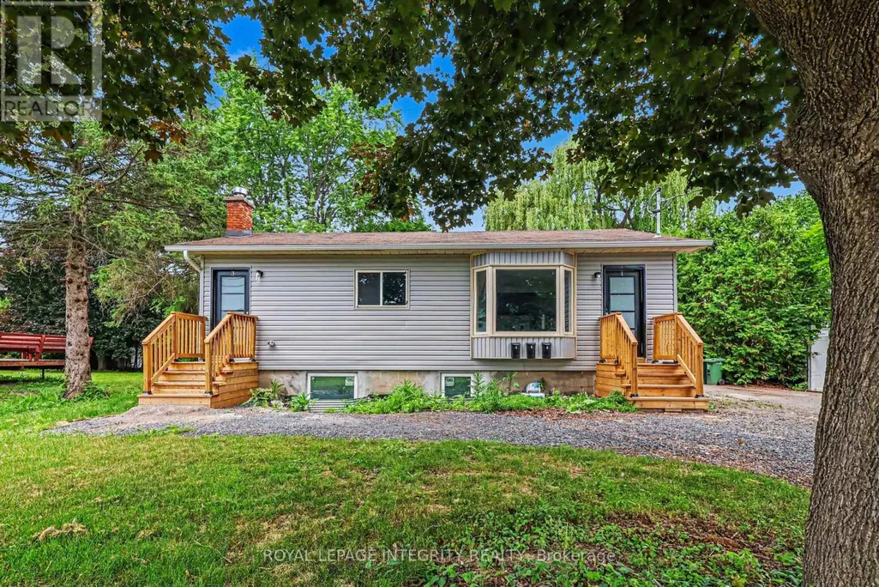
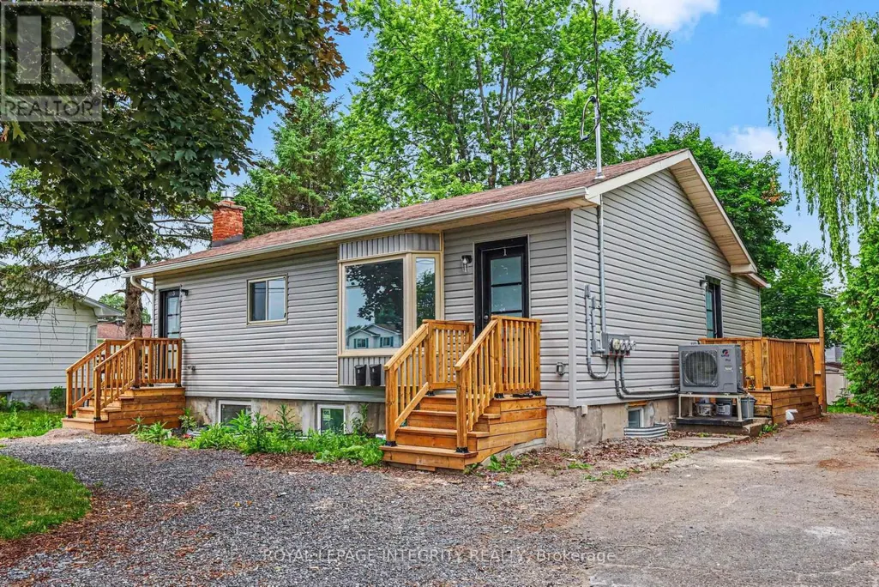
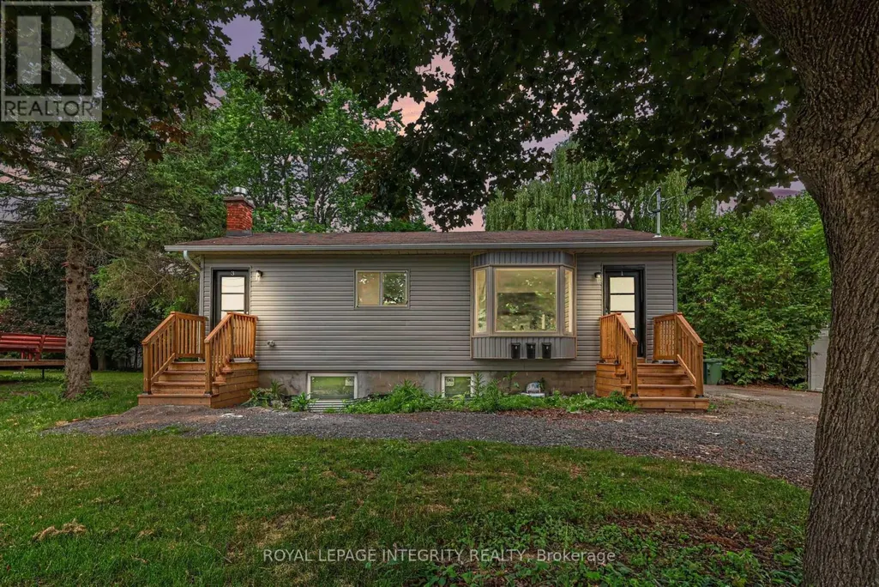
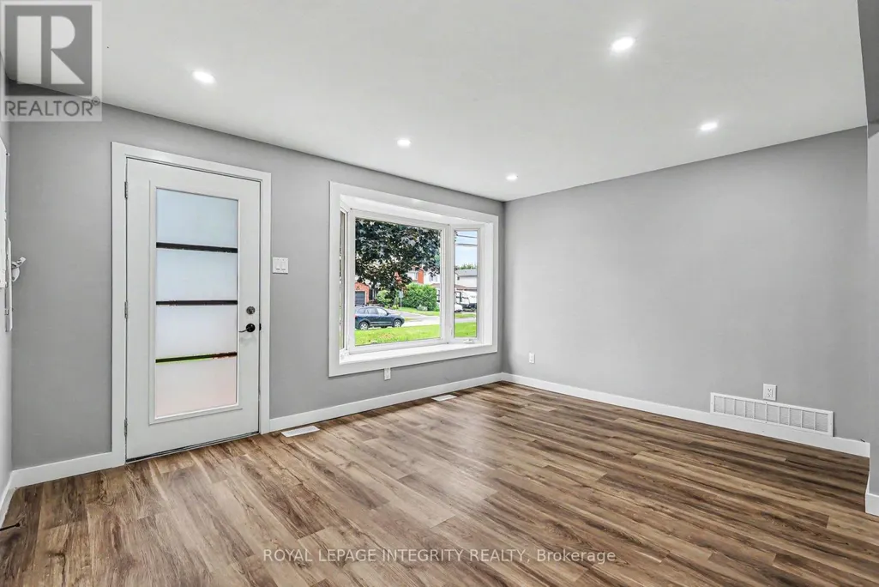
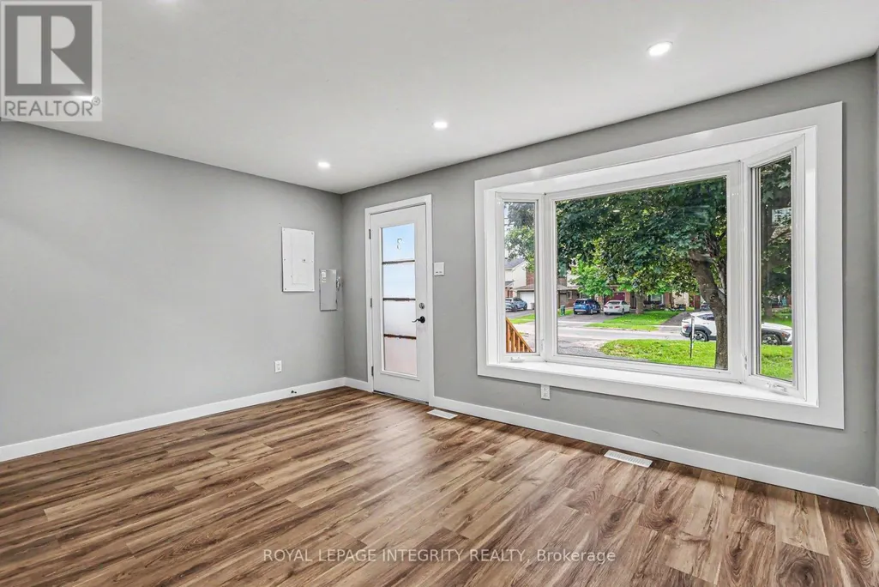
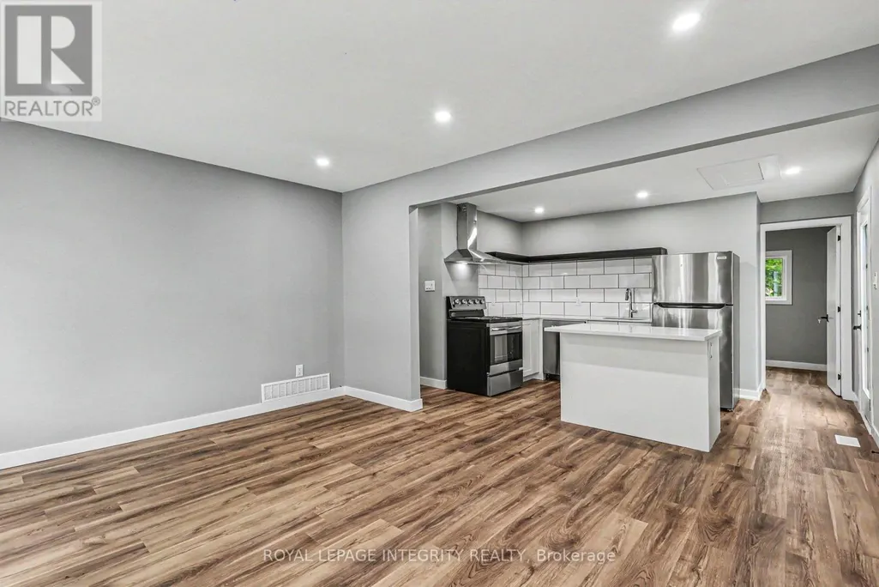
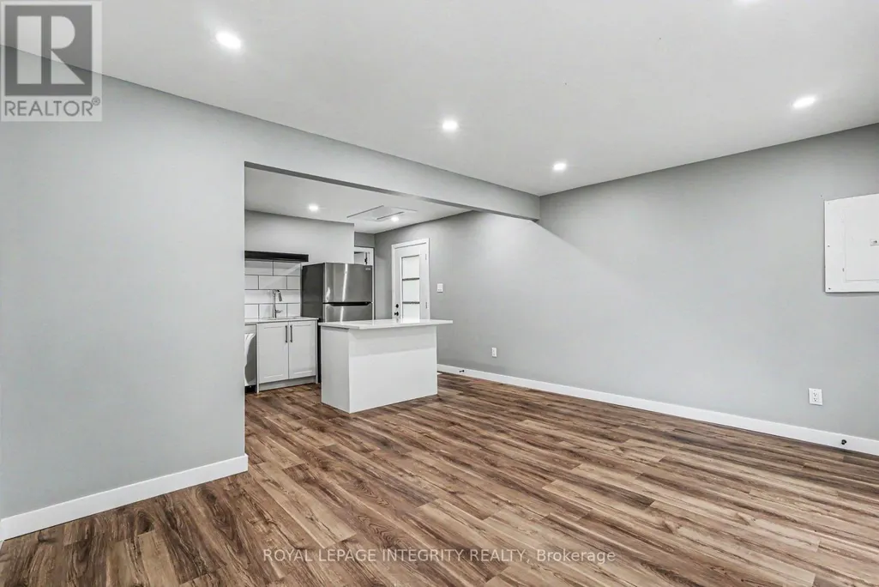
Address
1 - 1936 Belcourt Boulevard, Ottawa, ON
Price
$ 2,550
Property Attributes
- ID#X13519072
- TypeSingle Family
- Listing Status Active
- MunicipalityOttawa
- CityOttawa
- Area2010 - Chateauneuf
- Neighbourhood2010 - Chateauneuf
- Postal CodeK1C 1M5
- StyleBungalow
- Price$ 2,550
- Bedrooms3
- Bathrooms1
- Half Bathrooms0
Data Source:
Canadian Real Estate Association (CREA)
Property Description
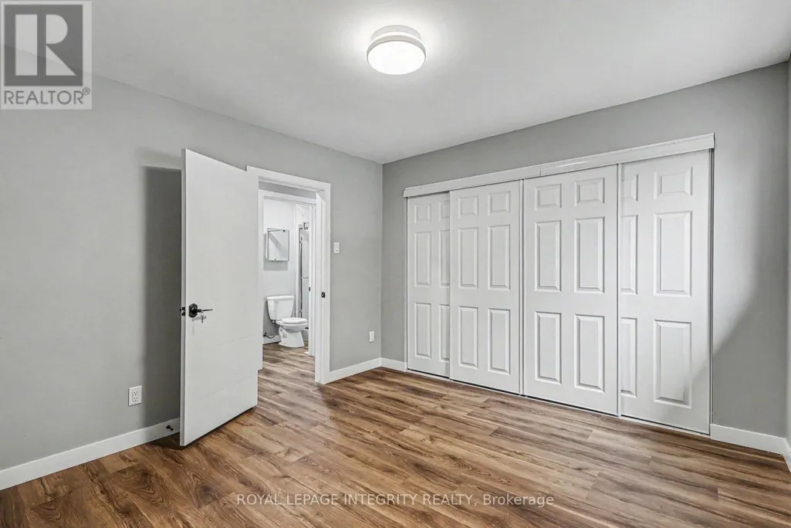
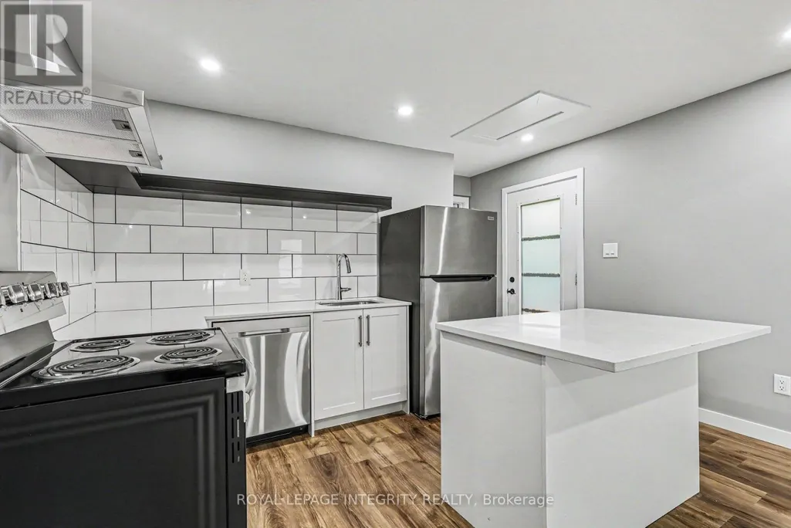
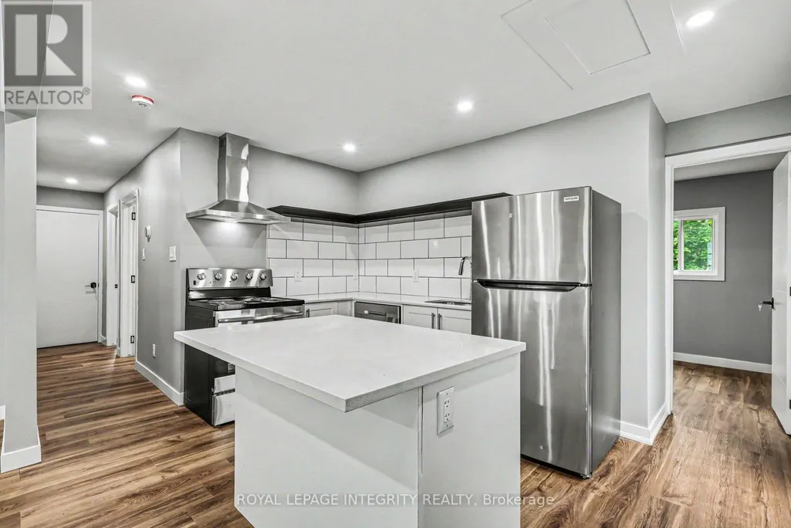
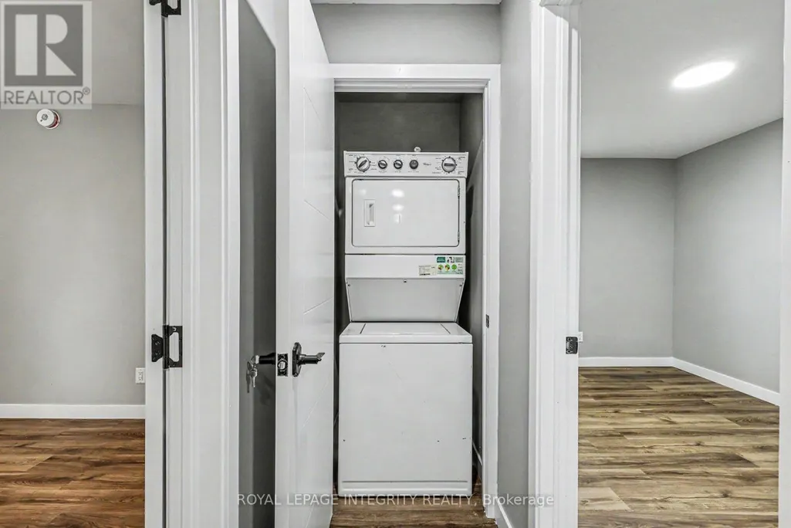
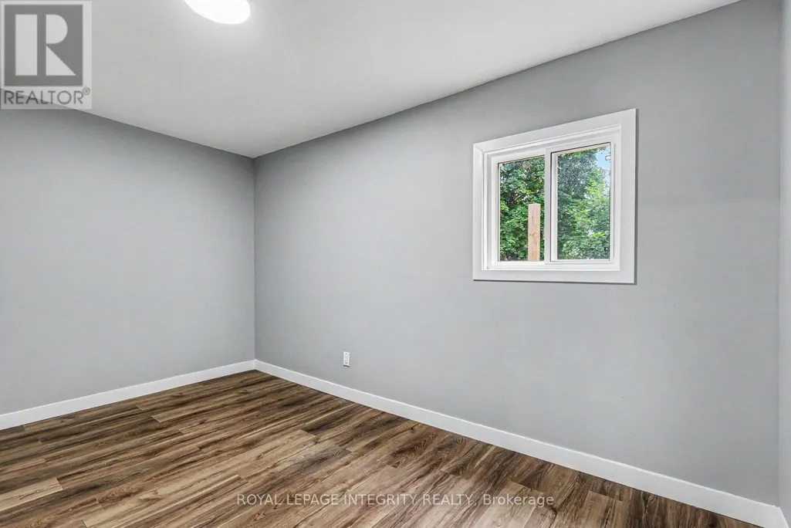
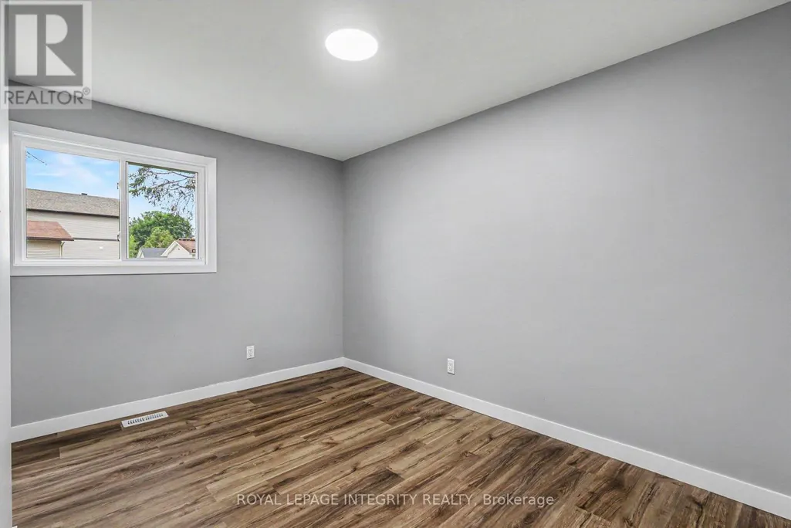
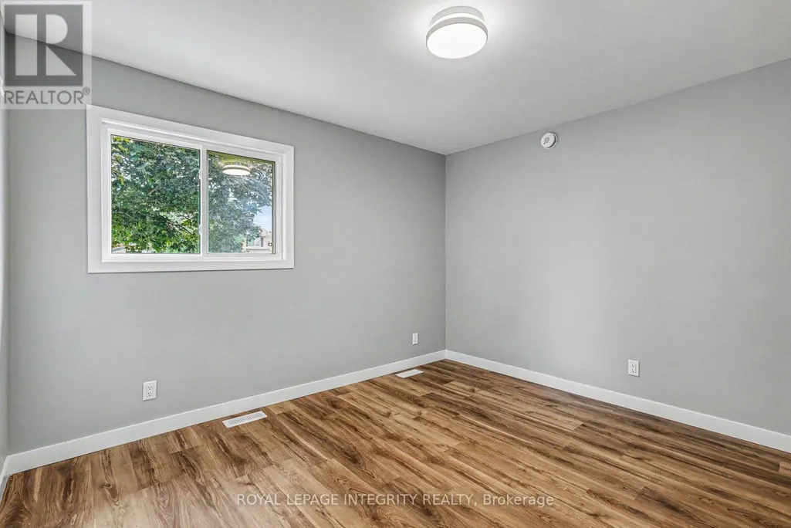
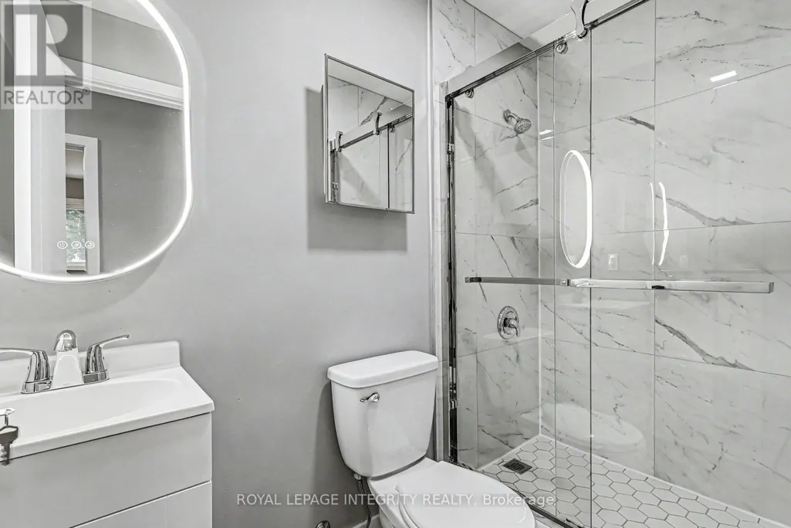
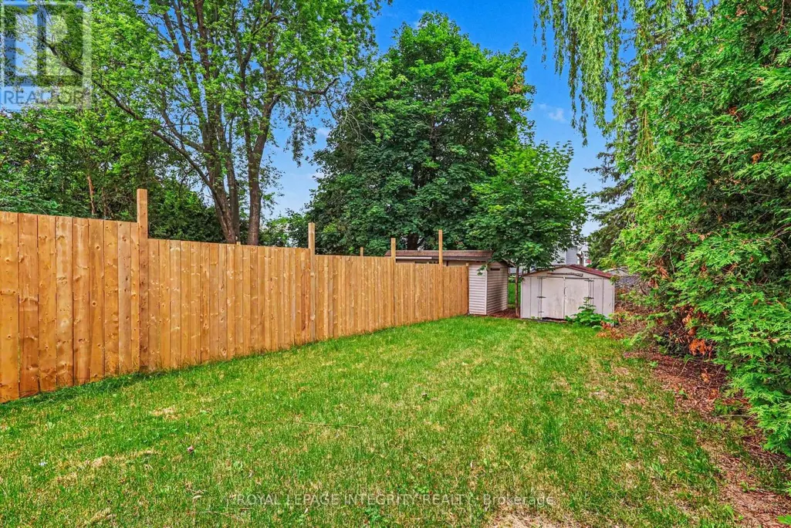
Welcome to this beautifully renovated main-level 3-bedroom unit in a well-maintained triplex at 1936 Belcourt Boulevard. This bright and spacious home features three generously sized bedrooms, a brand-new modern kitchen complete with elegant stone countertops and new stainless steel appliances, and the convenience of in-suite laundry. The stylish bathrooms are finished with granite tile, adding a luxurious touch throughout. Enjoy your own private, fully fenced backyard-perfect for relaxing, entertaining, or giving children and pets a secure outdoor space-as well as a dedicated storage shed for added convenience. Ideally located close to schools, parks, shopping, transit, and all essential amenities, this move-in-ready home offers modern living in a fantastic neighbourhood. (id:7434)
General Features
| Features | Lane, In suite Laundry |
|---|---|
| Property Type | Single Family |
| Lease | 2550.00 |
| CommunityName | 2010 - Chateauneuf |
| Building Appliances | Dishwasher, Dryer, Microwave, Stove, Washer, Refrigerator |
| Building Architectural Style | Bungalow |
| Building Cooling Type | Central air conditioning |
| Location Description | Cross Streets: Jeanne D'Arc/Beausejour. ** Directions: 174 to Jeanne D'Arc, left on Beausejour, right on Belcourt. |
| Parking Space Total | 1 |
| Foundation Type | Concrete |
| Building Type | House |
| Ownership Type | Freehold |
| Building.StoriesTotal | 1 |
Interior Features
| Building Fireplace Present | False |
|---|---|
| Building Heating Type | Forced air |
| Building Heating Fuel | Natural gas |
| Basement Type | None |
| Construction Style Attachment | Detached |
| Living Area Range | 700 |
| Bedrooms | 3 |
Exterior Features
| Sewer | Sanitary sewer |
|---|---|
| Exterior Finish | Vinyl siding |
Room Details
| Room | Dimensions | Level | Flooring | Details |
|---|---|---|---|---|
| Bathroom | 2.39 m x 1.77 m | Main level | 1.77 m | |
| Bedroom 2 | 3.79 m x 2.77 m | Main level | 2.77 m | |
| Bedroom 3 | 4.15 m x 2.21 m | Main level | 2.21 m | |
| Kitchen | 3.96 m x 3.74 m | Main level | 3.74 m | |
| Living room | 4.43 m x 3.46 m | Main level | 3.46 m | |
| Primary Bedroom | 3.56 m x 3.46 m | Main level | 3.46 m |
Amenities
- Views
- New Construction
- Adult 55+
- Lease To Own
- No Strata Fees
- Furnished
- Primary On Main
- Air Conditioning
- Seller Finance
- Green
- Fixer Upper
- Horse
- Golf
- Fireplace
- Deck
- Garage
- Basement
- Pool

Property vs Single Family Average in K1C 1M5
Price
In The Neighbourhood
Open House
Ottawa
$ 709,900
1503 Kamouraska Circle
Ottawa, ON K1C3J1
- Type
- Single Family
- Rooms
- 3 Beds + 2.5 Baths
LOCKE REAL ESTATE INC.
Ottawa
$ 670,000
7009 Notre Dame Street
Ottawa, ON K1C1H8
- Type
- Single Family
- Rooms
- 4 Beds + 2 Baths
ROYAL LEPAGE INTEGRITY REALTY
Open House
Ottawa
$ 1,075,000
6933 Notre Dame Street
Ottawa, ON K1C1H6
- Type
- Single Family
- Rooms
- 4 Beds + 3.5 Baths
ENGEL & VOLKERS OTTAWA
Ottawa
$ 899,900
1647 Boyer Road
Ottawa, ON K1C3H6
- Type
- Single Family
- Rooms
- 5 Beds + 3.5 Baths
RE/MAX HALLMARK REALTY GROUP
Ottawa
$ 644,900
6584 Legault Street
Ottawa, ON K1C2Z1
- Type
- Single Family
- Rooms
- 3 Beds + 2.5 Baths
REMAX BOARDWALK REALTY
Ottawa
$ 710,000
1531 Kamouraska Circle
Ottawa, ON K1C3J1
- Type
- Single Family
- Rooms
- 4 Beds + 2.5 Baths
RE/MAX PRIME PROPERTIES
Ottawa
$ 624,800
2087 Boyer Road
Ottawa, ON K1C1R5
- Type
- Single Family
- Rooms
- 3 Beds + 2 Baths
PAUL RUSHFORTH REAL ESTATE INC.
Ottawa
$ 899,900
6958 Notre Dame Street
Ottawa, ON K1C1H7
- Type
- Single Family
- Rooms
- 5 Beds + 2 Baths
AVENUE NORTH REALTY INC.
Ottawa
$ 574,900
1769 Bromont Way
Ottawa, ON K1C5K1
- Type
- Single Family
- Rooms
- 3 Beds + 2.5 Baths
RE/MAX HALLMARK REALTY GROUP
Ottawa
$ 749,900
6451 Viseneau Drive
Ottawa, ON K1C5H1
- Type
- Single Family
- Rooms
- 4 Beds + 2.5 Baths
POWER MARKETING REAL ESTATE INC.
Ottawa
$ 679,999
6415 Viseneau Drive
Ottawa, ON K1C5J2
- Type
- Single Family
- Rooms
- 3 Beds + 2.5 Baths
CENTURY 21 SYNERGY REALTY INC.
Ottawa
$ 1,060,000
1410 Clay Court
Ottawa, ON K1C4T2
- Type
- Single Family
- Rooms
- 6 Beds + 3.5 Baths
RE/MAX ABSOLUTE WALKER REALTY
