
Open House Sun, Sep 13th 02:00 PM - 04:00 PM


Address
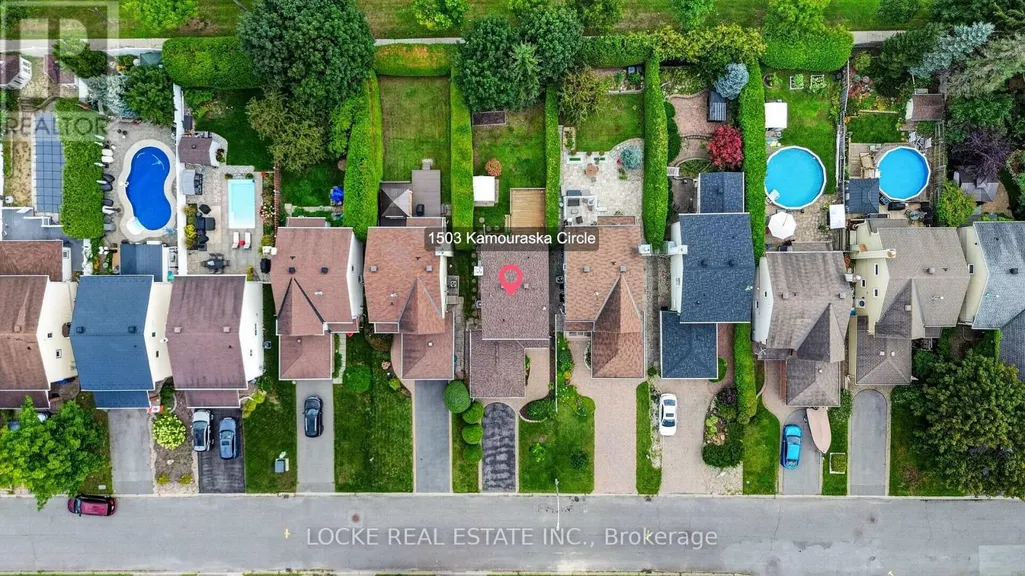
1503 Kamouraska Circle, Ottawa, ON
Price
$ 709,900
Open House Sun, Sep 13th 02:00 PM - 04:00 PM
Property Attributes
- ID#X13752764
- TypeSingle Family
- Listing Status Active
- MunicipalityOttawa
- CityOttawa
- Area2010 - Chateauneuf
- Neighbourhood2010 - Chateauneuf
- Postal CodeK1C 3J1
- Style
- Price$ 709,900
- Bedrooms3
- Bathrooms2
- Half Bathrooms1
Data Source:
Canadian Real Estate Association (CREA)
Property Description
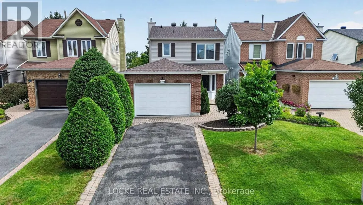
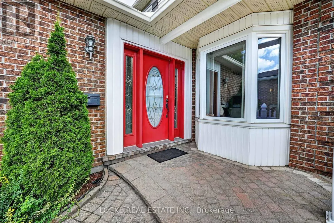
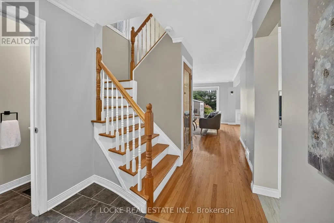
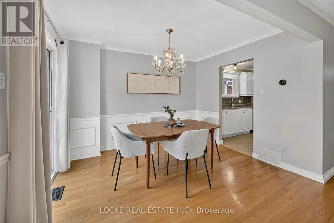
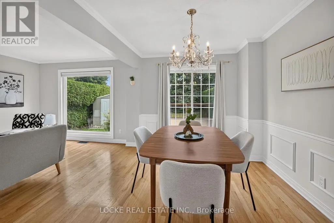
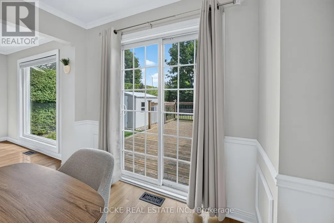
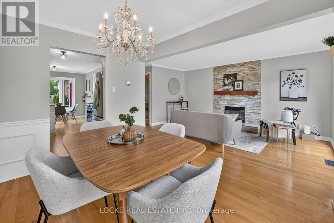
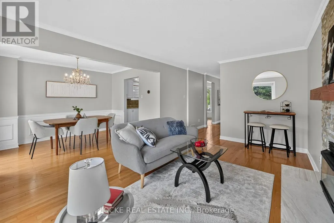
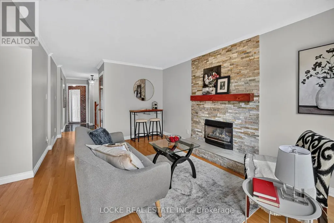
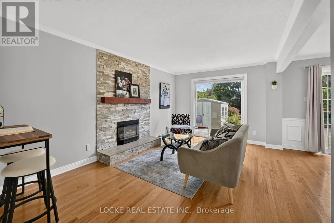
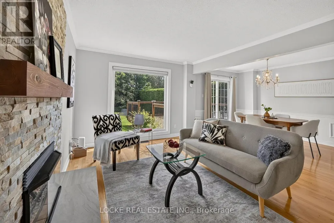
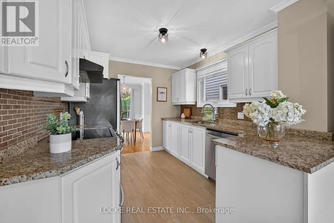
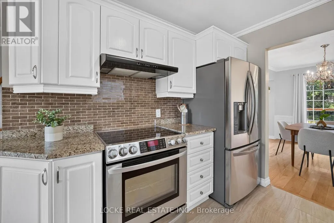
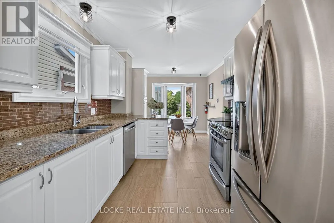
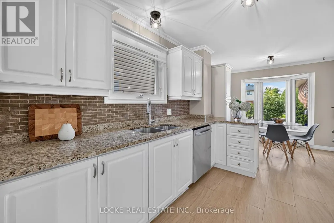
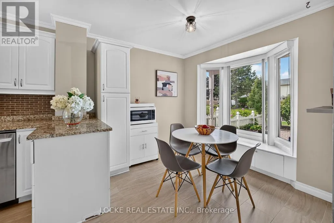
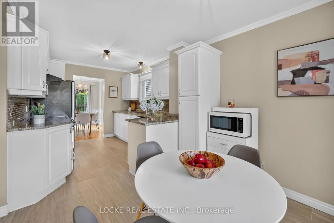
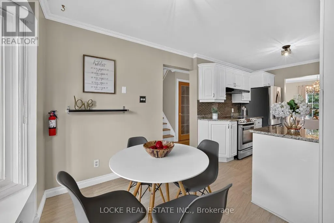
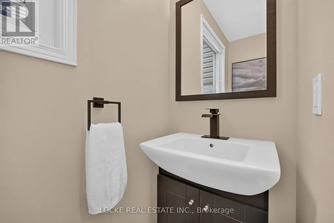
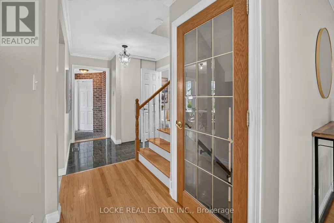
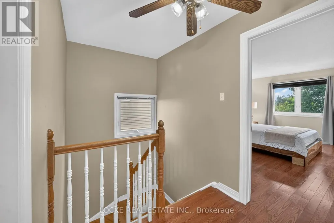
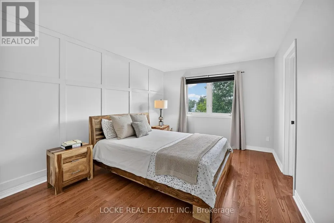
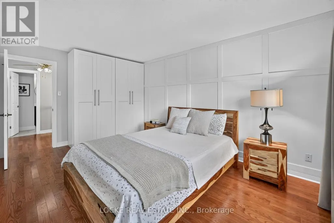
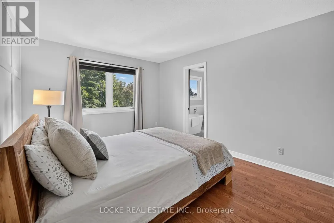
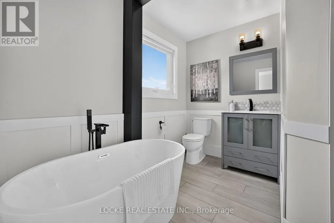
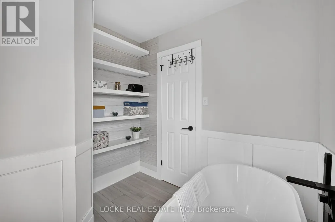
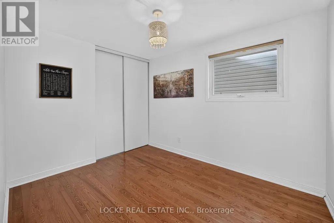
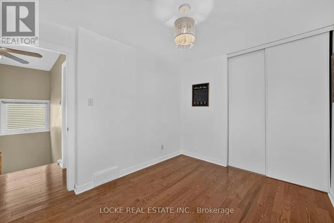
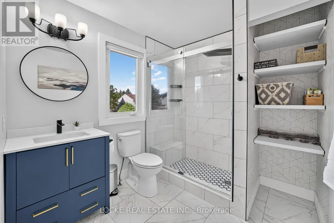
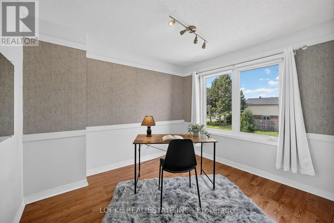
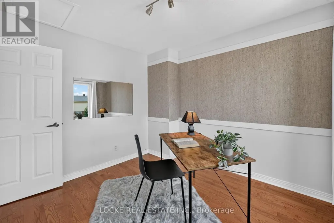
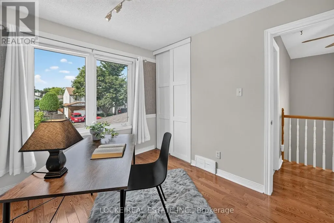
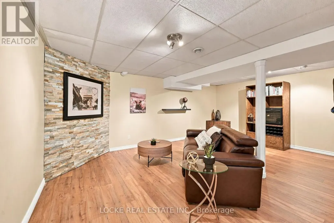
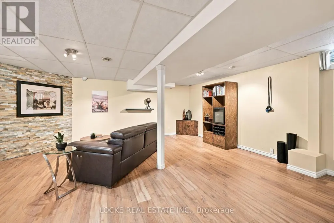
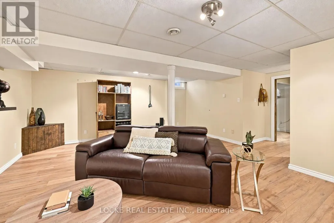
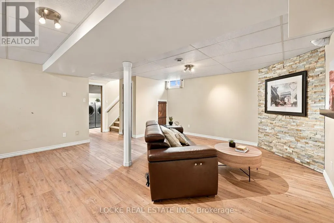
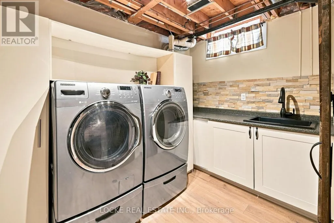
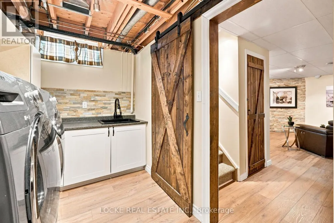
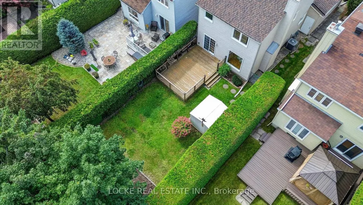
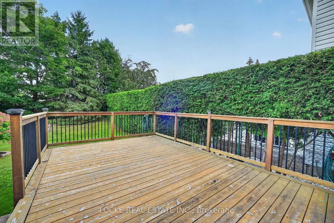
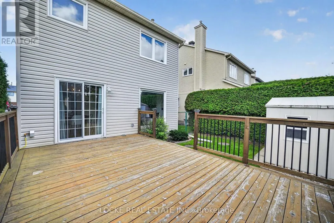
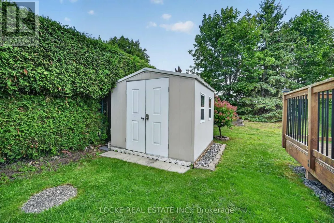
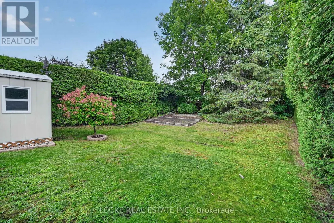
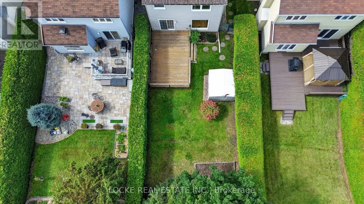
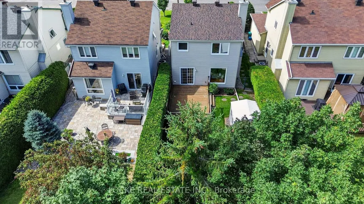
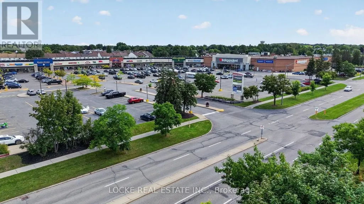
Meticulously maintained and filled with natural light, this 3-bedroom, 3-bathroom home features hardwood flooring throughout the main and second levels and staircase, crown moulding, large windows, and thoughtful finishes throughout. The renovated white eat-in kitchen offers granite counters, stainless steel appliances, a pantry, and generous cabinetry. Just off this space, the living room is anchored by a natural gas fireplace - a warm and inviting place to gather. Upstairs, the primary bedroom includes an ensuite with a luxurious soaker tub. Two additional bright, well-sized bedrooms and a renovated bathroom with a stand-up shower complete this level. All bathrooms have been fully renovated. The fully finished basement extends the living space with a recreation room, finished laundry room, and plenty of storage. Outside, enjoy a private, fully fenced yard with mature trees and hedges, established landscaping, perennial gardens, a deck, and a shed. With no rear neighbours, this big yard offers lots of privacy. Ideally located close to parks, schools, the library, shopping, restaurants, public transit, the LRT, highway access, walking and nature trails, and recreation facilities. Updates: Roof (2023) | Furnace (2023) | Hot water tank (2018) | Kitchen (2016) | All kitchen appliances (2022) | Full siding replacement (2023) | Attic insulation upgraded to R-60 (2023) | Garage man door (2023) | Ensuite bathroom (2021) | Upstairs bathroom (2022) | Basement renovation (2022) | Deck (2017) (id:7434)
General Features
| Property Type | Single Family |
|---|---|
| CommunityName | 2010 - Chateauneuf |
| Amenities | Park, Public Transit, Schools |
| Building Amenities | Fireplace(s) |
| Building Appliances | Garage door opener remote(s), Central Vacuum, Blinds, Dishwasher, Dryer, Garage door opener, Hood Fan, Microwave, Stove, Washer, Refrigerator |
| Building Cooling Type | Central air conditioning |
| Location Description | Cross Streets: Jeanne d'Arc Blvd / Orléans Blvd. ** Directions: Heading east from downtown Ottawa, take Hwy 417 E and Regional Rd 174 to Jeanne d'Arc Blvd. Follow Jeanne d'Arc Blvd, then turn onto Hunters Run Dr, Beauséjour Dr, and Kamouraska Circle. |
| Parking Space Total | 3 |
| Foundation Type | Concrete |
| Building Type | House |
| Ownership Type | Freehold |
| Building.StoriesTotal | 2 |
Interior Features
| Building Fireplace Present | True |
|---|---|
| Building Fireplace Total | 1 |
| Building Heating Type | Forced air |
| Building Heating Fuel | Natural gas |
| Basement Development | Finished |
| Basement Type | N/A (Finished) |
| Construction Style Attachment | Detached |
| Living Area Range | 1100 |
| Bedrooms | 3 |
Exterior Features
| Structure | Deck, Shed |
|---|---|
| Land Amenities | Park, Public Transit, Schools |
| Landscape Features | Landscaped |
| Sewer | Sanitary sewer |
| Exterior Finish | Brick Facing, Vinyl siding |
| Fence Type | Fully Fenced, Fenced yard |
Room Details
| Room | Dimensions | Level | Flooring | Details |
|---|---|---|---|---|
| Bathroom | 2.08 m x 0.79 m | Main level | 0.79 m | |
| Bedroom | 3.2 m x 2.82 m | Second level | 2.82 m | |
| Dining room | 3.45 m x 2.87 m | Basement | 2.87 m | |
| Eating area | 2.08 m x 2.82 m | Main level | 2.82 m | |
| Kitchen | 3.3 m x 2.79 m | Second level | 2.79 m | |
| Laundry room | 2.1 m x 3.08 m | Basement | 3.08 m | |
| Living room | 4.8 m x 3.25 m | Main level | 3.25 m | |
| Primary Bedroom | 4.24 m x 3.38 m | Second level | 3.38 m | |
| Recreational, Games room | 5.21 m x 5.79 m | Basement | 5.79 m | |
| Utility room | 3.07 m x 2.68 m | Second level | 2.68 m |
Amenities
- Views
- New Construction
- Adult 55+
- Lease To Own
- No Strata Fees
- Furnished
- Primary On Main
- Air Conditioning
- Seller Finance
- Green
- Fixer Upper
- Horse
- Golf
- Fireplace
- Deck
- Garage
- Basement
- Pool

Property vs Single Family Average in K1C 3J1
Price
In The Neighbourhood
Ottawa
$ 670,000
7009 Notre Dame Street
Ottawa, ON K1C1H8
- Type
- Single Family
- Rooms
- 4 Beds + 2 Baths
ROYAL LEPAGE INTEGRITY REALTY
Open House
Ottawa
$ 1,075,000
6933 Notre Dame Street
Ottawa, ON K1C1H6
- Type
- Single Family
- Rooms
- 4 Beds + 3.5 Baths
ENGEL & VOLKERS OTTAWA
Ottawa
$ 899,900
1647 Boyer Road
Ottawa, ON K1C3H6
- Type
- Single Family
- Rooms
- 5 Beds + 3.5 Baths
RE/MAX HALLMARK REALTY GROUP
Ottawa
$ 644,900
6584 Legault Street
Ottawa, ON K1C2Z1
- Type
- Single Family
- Rooms
- 3 Beds + 2.5 Baths
REMAX BOARDWALK REALTY
Ottawa
$ 710,000
1531 Kamouraska Circle
Ottawa, ON K1C3J1
- Type
- Single Family
- Rooms
- 4 Beds + 2.5 Baths
RE/MAX PRIME PROPERTIES
Ottawa
$ 624,800
2087 Boyer Road
Ottawa, ON K1C1R5
- Type
- Single Family
- Rooms
- 3 Beds + 2 Baths
PAUL RUSHFORTH REAL ESTATE INC.
Ottawa
$ 899,900
6958 Notre Dame Street
Ottawa, ON K1C1H7
- Type
- Single Family
- Rooms
- 5 Beds + 2 Baths
AVENUE NORTH REALTY INC.
Ottawa
$ 574,900
1769 Bromont Way
Ottawa, ON K1C5K1
- Type
- Single Family
- Rooms
- 3 Beds + 2.5 Baths
RE/MAX HALLMARK REALTY GROUP
Ottawa
$ 749,900
6451 Viseneau Drive
Ottawa, ON K1C5H1
- Type
- Single Family
- Rooms
- 4 Beds + 2.5 Baths
POWER MARKETING REAL ESTATE INC.
Ottawa
$ 2,550
1 - 1936 Belcourt Boulevard
Ottawa, ON K1C1M5
- Type
- Single Family
- Rooms
- 3 Beds + 1 Baths
ROYAL LEPAGE INTEGRITY REALTY
Ottawa
$ 679,999
6415 Viseneau Drive
Ottawa, ON K1C5J2
- Type
- Single Family
- Rooms
- 3 Beds + 2.5 Baths
CENTURY 21 SYNERGY REALTY INC.
Ottawa
$ 1,060,000
1410 Clay Court
Ottawa, ON K1C4T2
- Type
- Single Family
- Rooms
- 6 Beds + 3.5 Baths
RE/MAX ABSOLUTE WALKER REALTY
