
Address
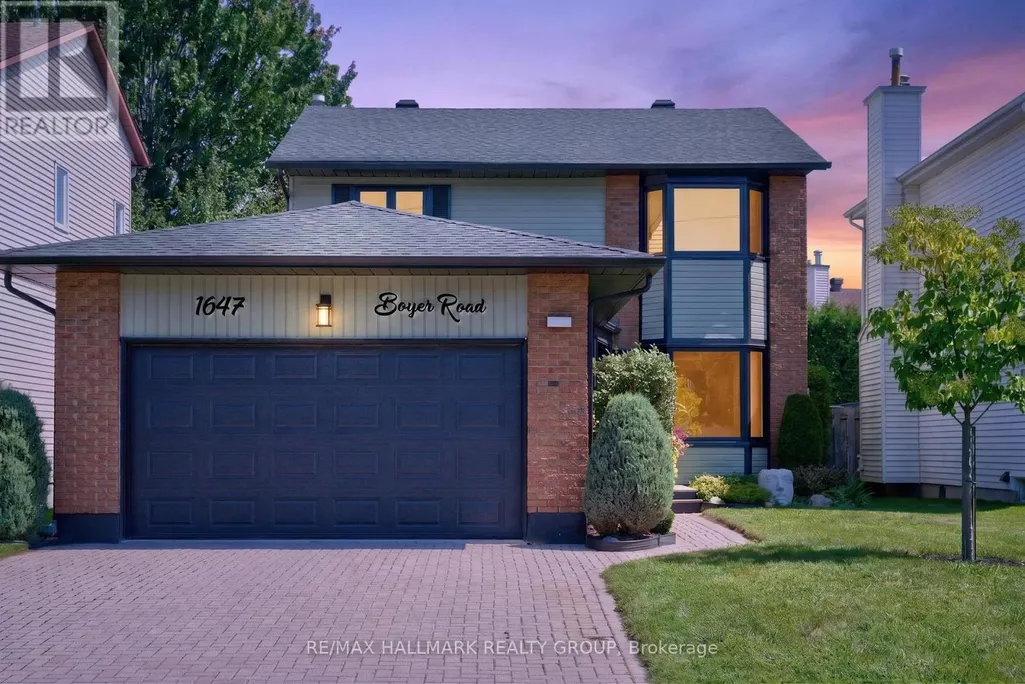
1647 Boyer Road, Ottawa, ON
Price
$ 899,900
Property Attributes
- ID#X13731698
- TypeSingle Family
- Listing Status Active
- MunicipalityOttawa
- CityOttawa
- Area2010 - Chateauneuf
- Neighbourhood2010 - Chateauneuf
- Postal CodeK1C 3H6
- Style
- Price$ 899,900
- Bedrooms4+1
- Bathrooms3
- Half Bathrooms1
Data Source:
Canadian Real Estate Association (CREA)
Property Description
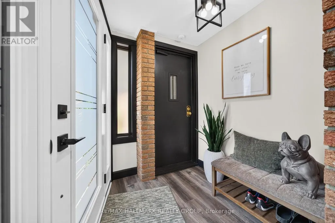
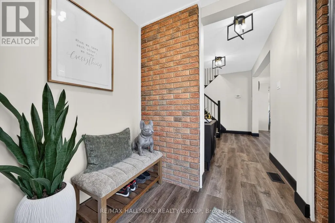
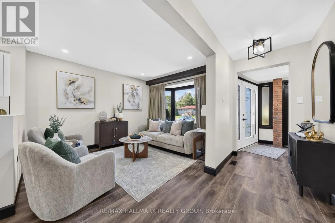
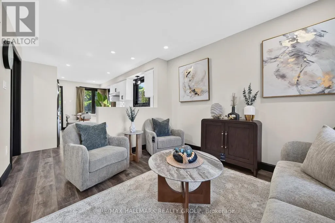
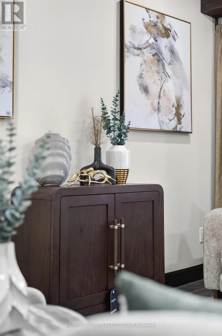
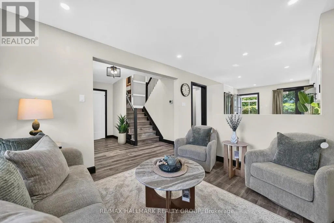
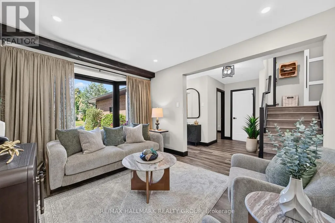
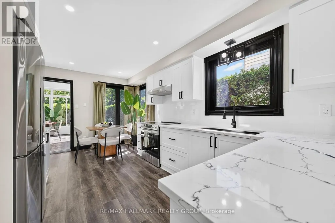
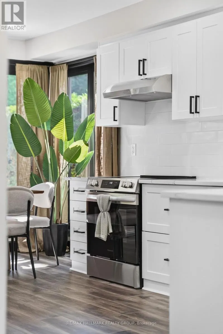
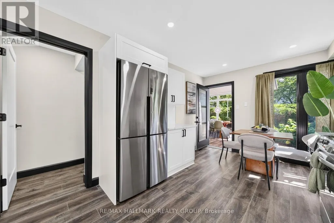
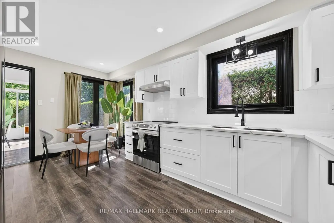
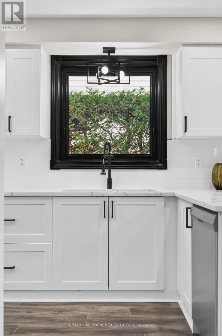
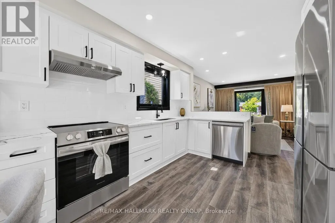
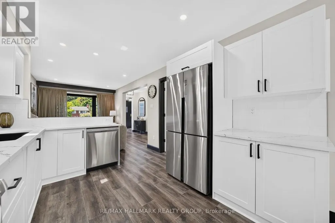
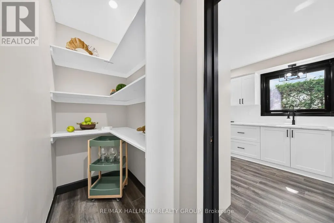
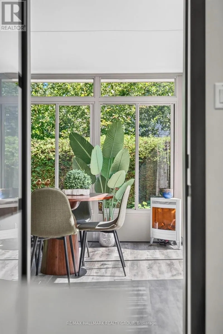
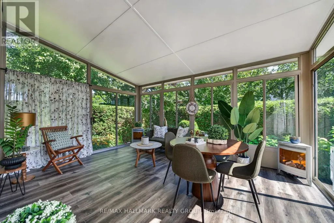
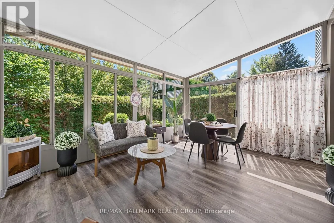
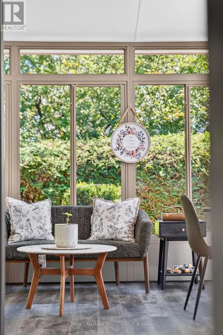
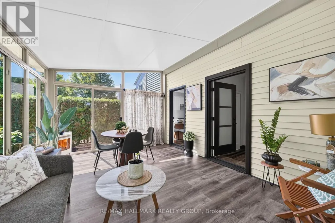
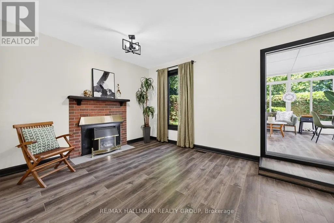
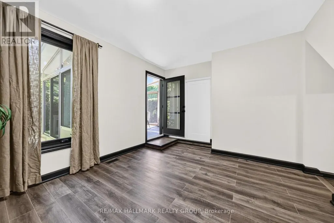
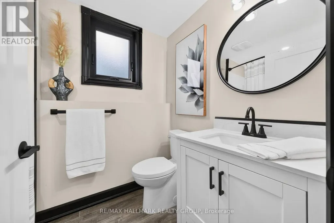
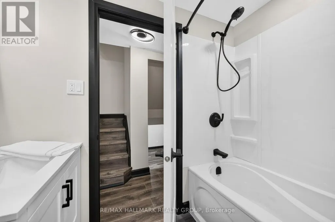
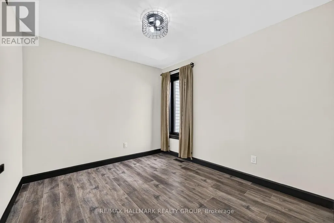
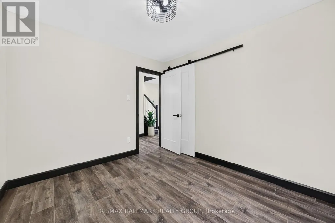
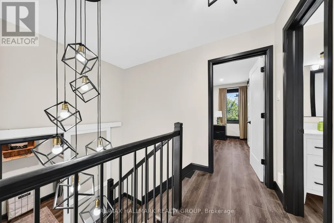
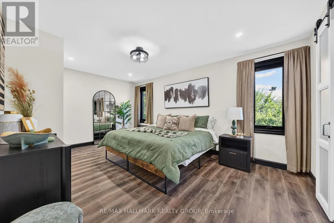
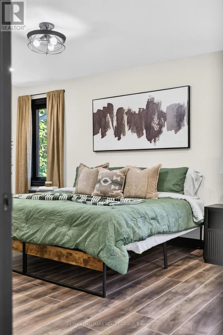
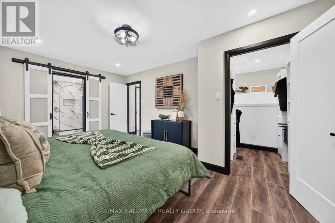
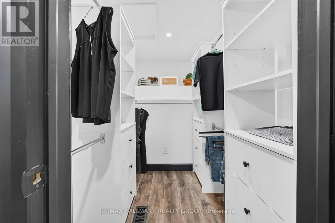
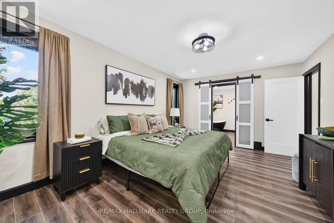
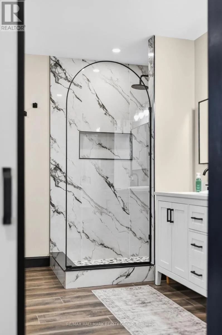
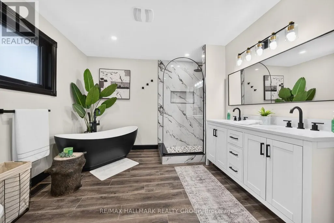
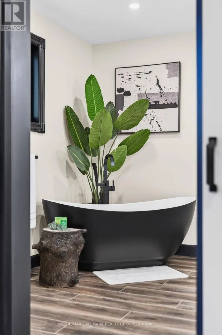
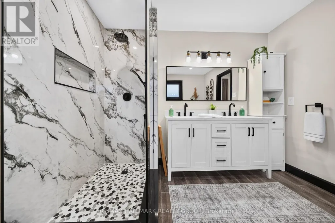
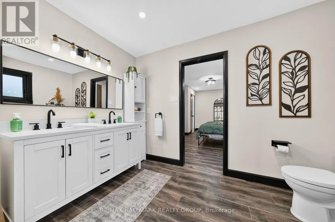
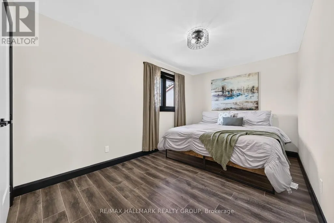
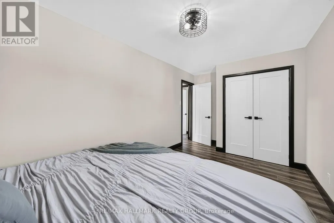
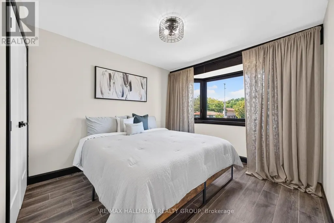
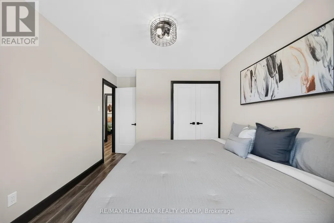
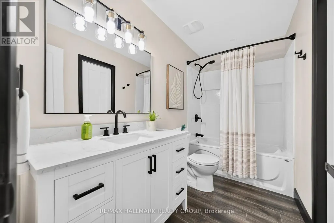
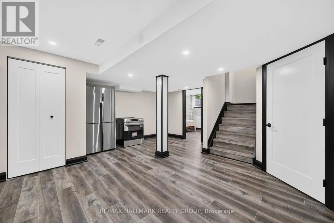
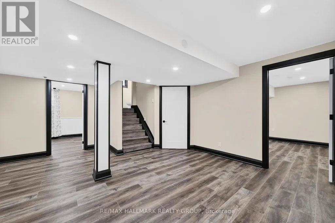
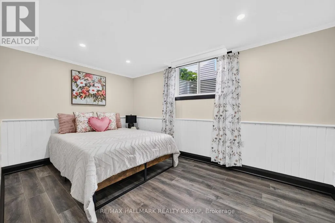
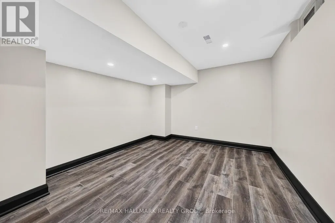
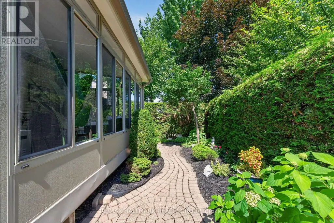
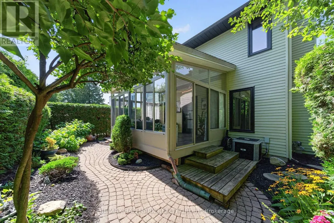
*OVER $400K IN RENOVATIONS!* Fully renovated, beautifully furnished and move-in ready, 1647 Boyer Road offers exceptional flexibility in a highly sought-after Ottawa neighbourhood. With five bedrooms across three levels, this thoughtfully updated home is ideal for families, multi-generational living or anyone looking for a versatile home with no renovation or decorating left to tackle! The main level offers a beautiful open-concept living and dining area with new flooring and lighting. Plus, the sparkling kitchen is truly a chef's dream with plenty of cabinetry, walk-in pantry, stainless steel appliances and large window letting the sunlight pour in all day. At the rear of the home, the beautifully remodelled four-season sunroom is one of the home's most special spaces. Filled with natural light and overlooking the perennial garden, it's the perfect spot to enjoy your morning coffee, unwind with a favourite drink or gather year-round. An additional family room with a charming fireplace, bedroom and two bathrooms round out the main level! The second level features a stunning primary retreat with a spa-inspired 5-piece ensuite with walk-in shower, double vanity and relaxing soaker tub, plus an enlarged walk-in closet with built-in storage. Two additional bedrooms and a dedicated laundry room complete the level. The lower level adds even more versatility with a fully renovated living area, bedroom, den, and second laundry room. With appliances already included, there is potential to transform this level into an in-law or multi-generational living space, if desired! Outside, enjoy professionally refreshed landscaping, perennial gardens and a welcoming outdoor setting. Best of all, the home is being sold fully furnished and decorated (all brand new!)- what you see is what you get! Located in a mature Ottawa neighbourhood close to parks, schools, shopping, transit and everyday amenities, this is a rare opportunity to simply move in, unpack and enjoy. Come fall in love! (id:7434)
General Features
| Features | Carpet Free |
|---|---|
| Community Features | Community Centre |
| Property Type | Single Family |
| Zoning Description | Residential |
| CommunityName | 2010 - Chateauneuf |
| Amenities | Park, Public Transit, Schools |
| Building Amenities | Fireplace(s) |
| Building Appliances | Water Heater, Dishwasher, Dryer, Furniture, Hood Fan, Stove, Washer, Refrigerator |
| Building Cooling Type | Central air conditioning |
| Location Description | Cross Streets: Boyer Road at Beausejour Drive. ** Directions: Heading East on Jeanne D'Arc Blvd, turn right onto Hunters Run Drive, left onto Beausejour Drive, and left onto Boyer Road. |
| Parking Space Total | 6 |
| Foundation Type | Concrete |
| Building Type | House |
| Ownership Type | Freehold |
| Building.StoriesTotal | 2 |
Interior Features
| Building Fireplace Present | True |
|---|---|
| Building Fireplace Total | 1 |
| Building Heating Type | Forced air |
| Building Heating Fuel | Natural gas |
| Basement Development | Finished |
| Basement Type | Full (Finished) |
| Construction Style Attachment | Detached |
| Living Area Range | 1500 |
| Bedrooms | 4+1 |
Exterior Features
| Structure | Porch |
|---|---|
| ViewType | City view |
| Land Amenities | Park, Public Transit, Schools |
| Landscape Features | Landscaped |
| Sewer | Sanitary sewer |
| Exterior Finish | Brick |
| Fence Type | Fully Fenced, Fenced yard |
Room Details
| Room | Dimensions | Level | Flooring | Details |
|---|---|---|---|---|
| Bathroom | 3.23 m x 2.92 m | Second level | 2.92 m | |
| Bedroom | 3.01 m x 3.02 m | Main level | 3.02 m | |
| Den | 3.7 m x 3.47 m | Lower level | 3.47 m | |
| Dining room | 1.59 m x 2.93 m | Main level | 2.93 m | |
| Family room | 3.52 m x 4.52 m | Main level | 4.52 m | |
| Kitchen | 3.51 m x 2.93 m | Main level | 2.93 m | |
| Laundry room | 5.89 m x 4.52 m | Lower level | 4.52 m | |
| Living room | 3.99 m x 2.93 m | Main level | 2.93 m | |
| Pantry | 2.85 m x 1.1 m | Main level | 1.1 m | |
| Primary Bedroom | 3.52 m x 5.07 m | Second level | 5.07 m | |
| Recreational, Games room | 4.88 m x 5.01 m | Lower level | 5.01 m | |
| Sunroom | 3.9 m x 6.35 m | Main level | 6.35 m |
Amenities
- Views
- New Construction
- Adult 55+
- Lease To Own
- No Strata Fees
- Furnished
- Primary On Main
- Air Conditioning
- Seller Finance
- Green
- Fixer Upper
- Horse
- Golf
- Fireplace
- Deck
- Garage
- Basement
- Pool

Property vs Single Family Average in K1C 3H6
Price
In The Neighbourhood
Open House
Ottawa
$ 709,900
1503 Kamouraska Circle
Ottawa, ON K1C3J1
- Type
- Single Family
- Rooms
- 3 Beds + 2.5 Baths
LOCKE REAL ESTATE INC.
Ottawa
$ 670,000
7009 Notre Dame Street
Ottawa, ON K1C1H8
- Type
- Single Family
- Rooms
- 4 Beds + 2 Baths
ROYAL LEPAGE INTEGRITY REALTY
Open House
Ottawa
$ 1,075,000
6933 Notre Dame Street
Ottawa, ON K1C1H6
- Type
- Single Family
- Rooms
- 4 Beds + 3.5 Baths
ENGEL & VOLKERS OTTAWA
Ottawa
$ 644,900
6584 Legault Street
Ottawa, ON K1C2Z1
- Type
- Single Family
- Rooms
- 3 Beds + 2.5 Baths
REMAX BOARDWALK REALTY
Ottawa
$ 710,000
1531 Kamouraska Circle
Ottawa, ON K1C3J1
- Type
- Single Family
- Rooms
- 4 Beds + 2.5 Baths
RE/MAX PRIME PROPERTIES
Ottawa
$ 624,800
2087 Boyer Road
Ottawa, ON K1C1R5
- Type
- Single Family
- Rooms
- 3 Beds + 2 Baths
PAUL RUSHFORTH REAL ESTATE INC.
Ottawa
$ 899,900
6958 Notre Dame Street
Ottawa, ON K1C1H7
- Type
- Single Family
- Rooms
- 5 Beds + 2 Baths
AVENUE NORTH REALTY INC.
Ottawa
$ 574,900
1769 Bromont Way
Ottawa, ON K1C5K1
- Type
- Single Family
- Rooms
- 3 Beds + 2.5 Baths
RE/MAX HALLMARK REALTY GROUP
Ottawa
$ 749,900
6451 Viseneau Drive
Ottawa, ON K1C5H1
- Type
- Single Family
- Rooms
- 4 Beds + 2.5 Baths
POWER MARKETING REAL ESTATE INC.
Ottawa
$ 2,550
1 - 1936 Belcourt Boulevard
Ottawa, ON K1C1M5
- Type
- Single Family
- Rooms
- 3 Beds + 1 Baths
ROYAL LEPAGE INTEGRITY REALTY
Ottawa
$ 679,999
6415 Viseneau Drive
Ottawa, ON K1C5J2
- Type
- Single Family
- Rooms
- 3 Beds + 2.5 Baths
CENTURY 21 SYNERGY REALTY INC.
Ottawa
$ 1,060,000
1410 Clay Court
Ottawa, ON K1C4T2
- Type
- Single Family
- Rooms
- 6 Beds + 3.5 Baths
RE/MAX ABSOLUTE WALKER REALTY
