
Just Listed
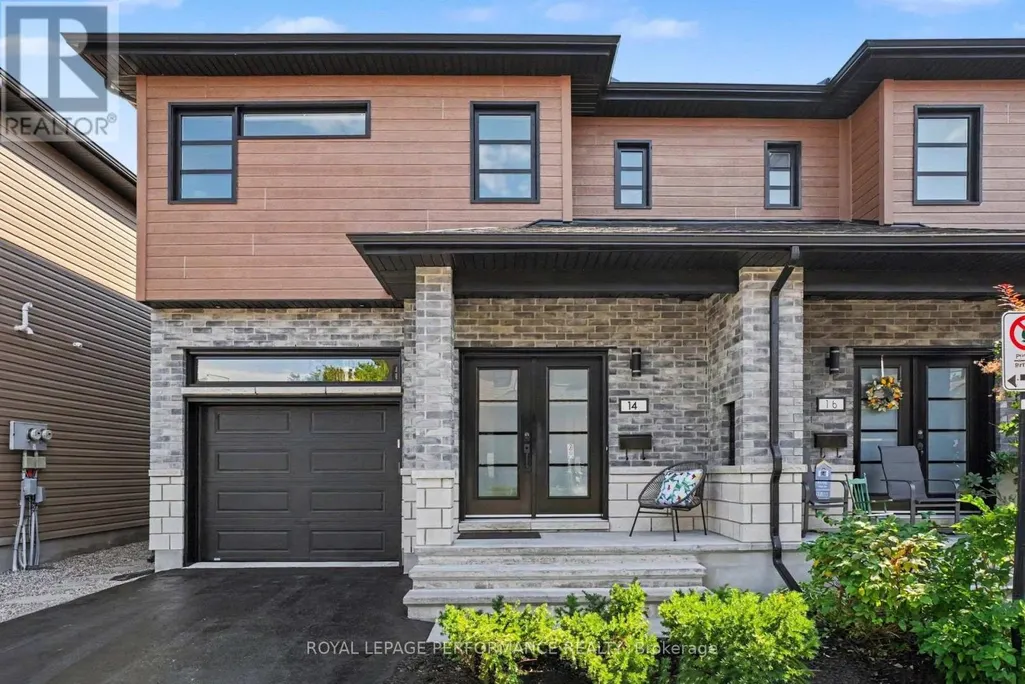
Address
14 Aquamarine Private, Ottawa, ON
Price
$ 674,900
Property Attributes
- ID#X13772124
- TypeSingle Family
- Listing Status Active
- MunicipalityOttawa
- CityOttawa
- Area2010 - Chateauneuf
- Neighbourhood2010 - Chateauneuf
- Postal CodeK1C 0C3
- Style
- Price$ 674,900
- Bedrooms3+1
- Bathrooms3
- Half Bathrooms1
Data Source:
Canadian Real Estate Association (CREA)
Property Description
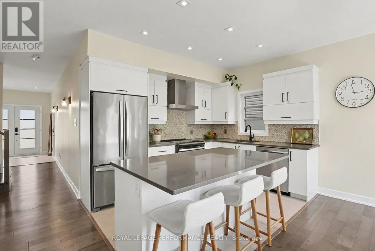
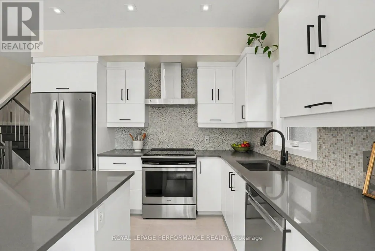
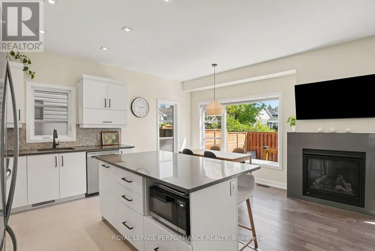
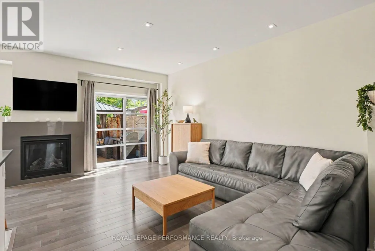
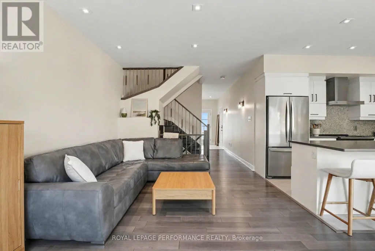
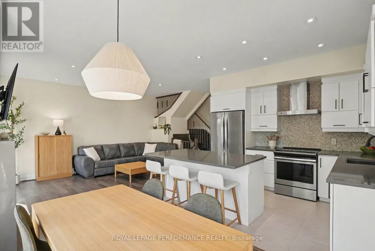
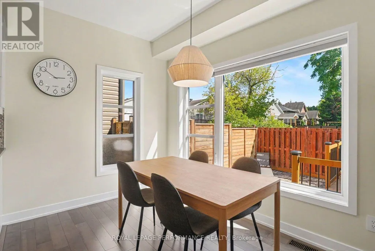
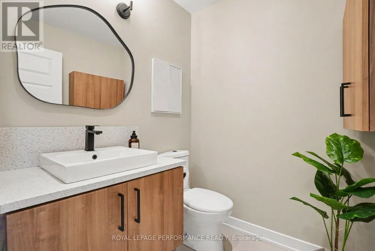
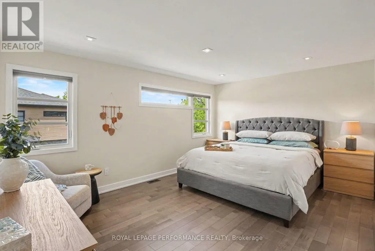
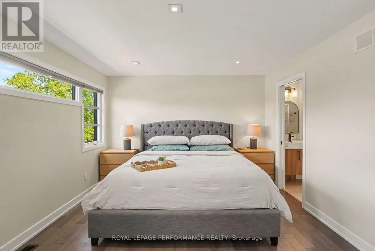
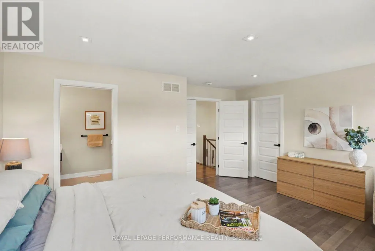
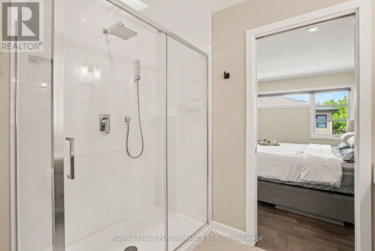
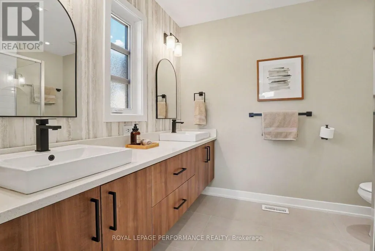
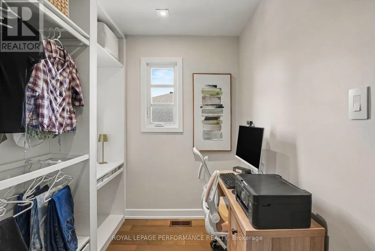
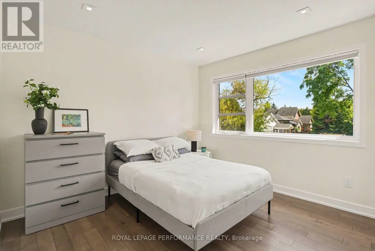
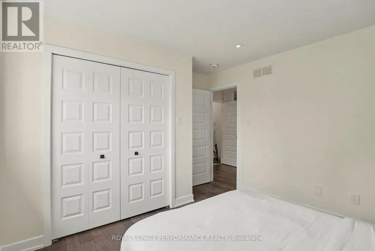
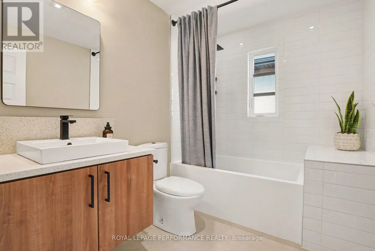
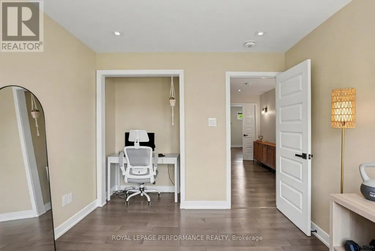
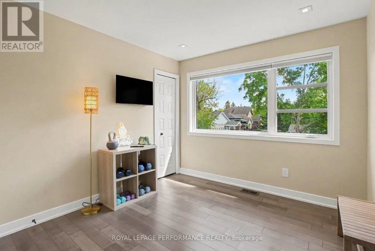
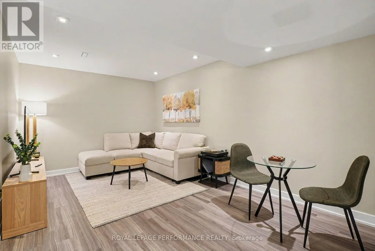
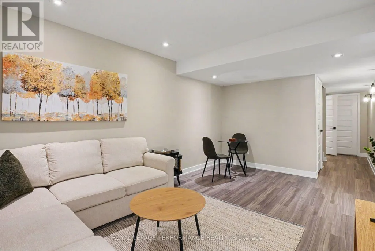
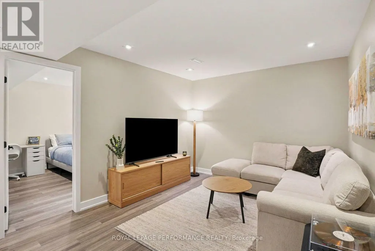
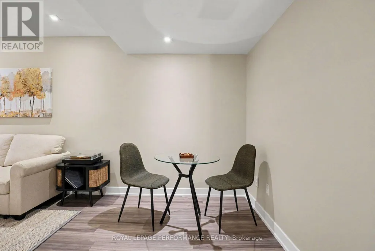
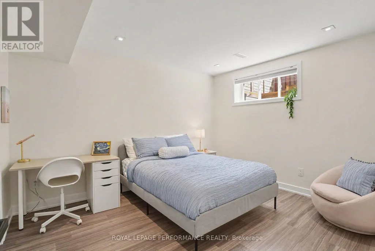
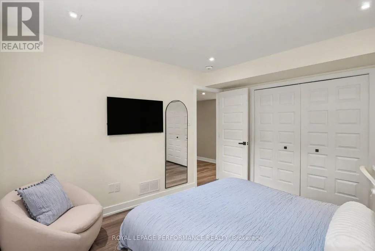
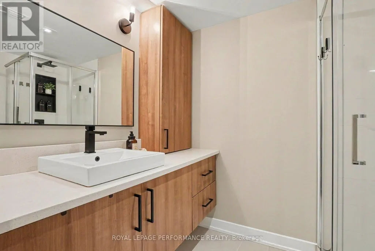
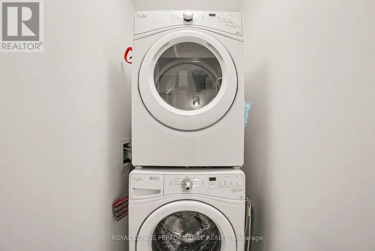
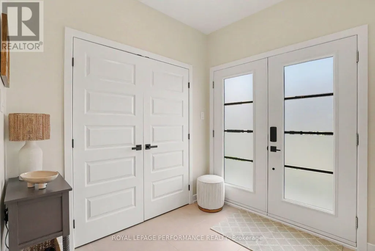
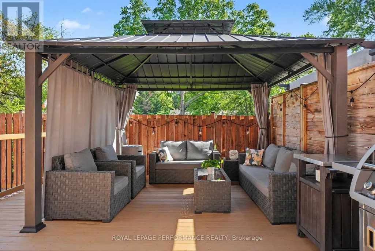
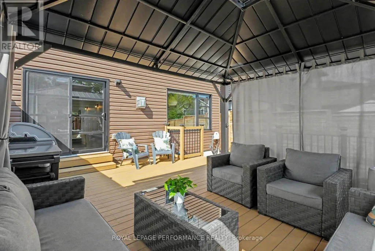
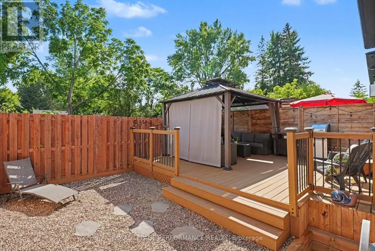
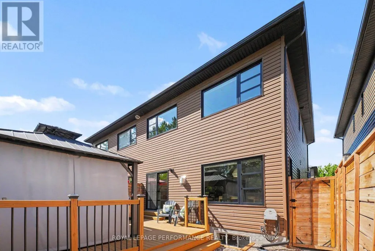
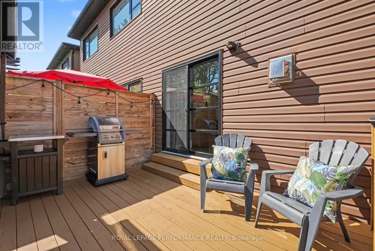
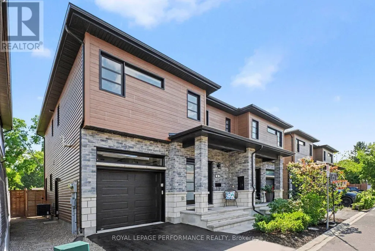
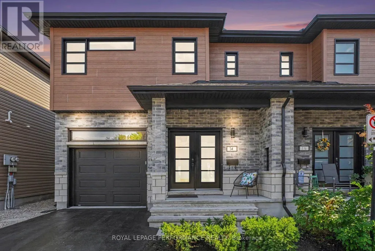
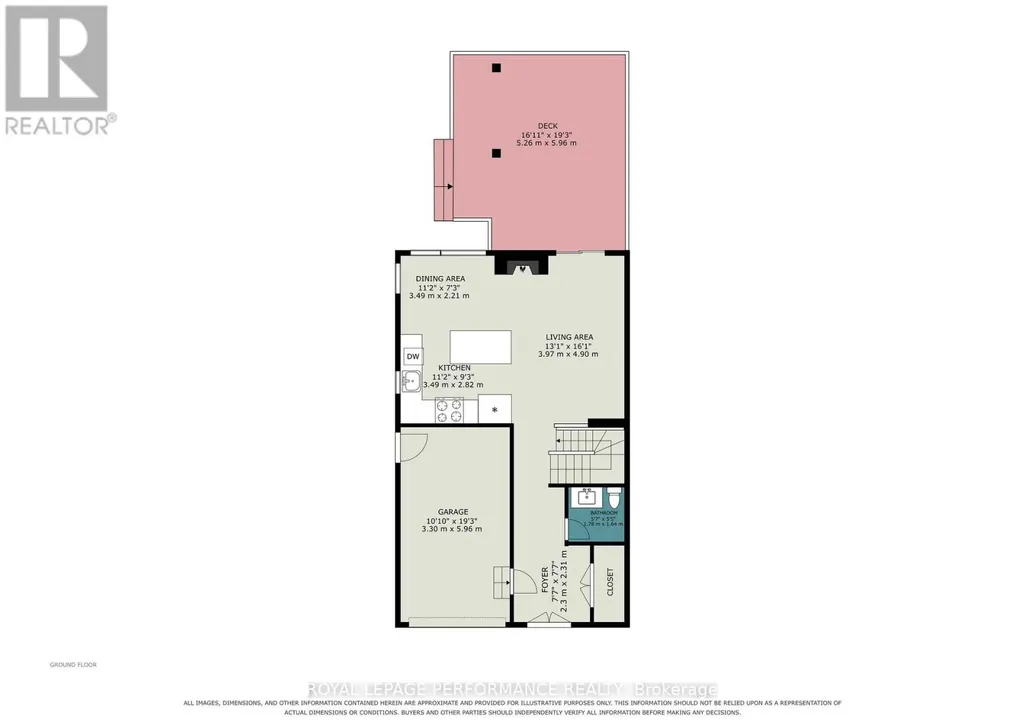
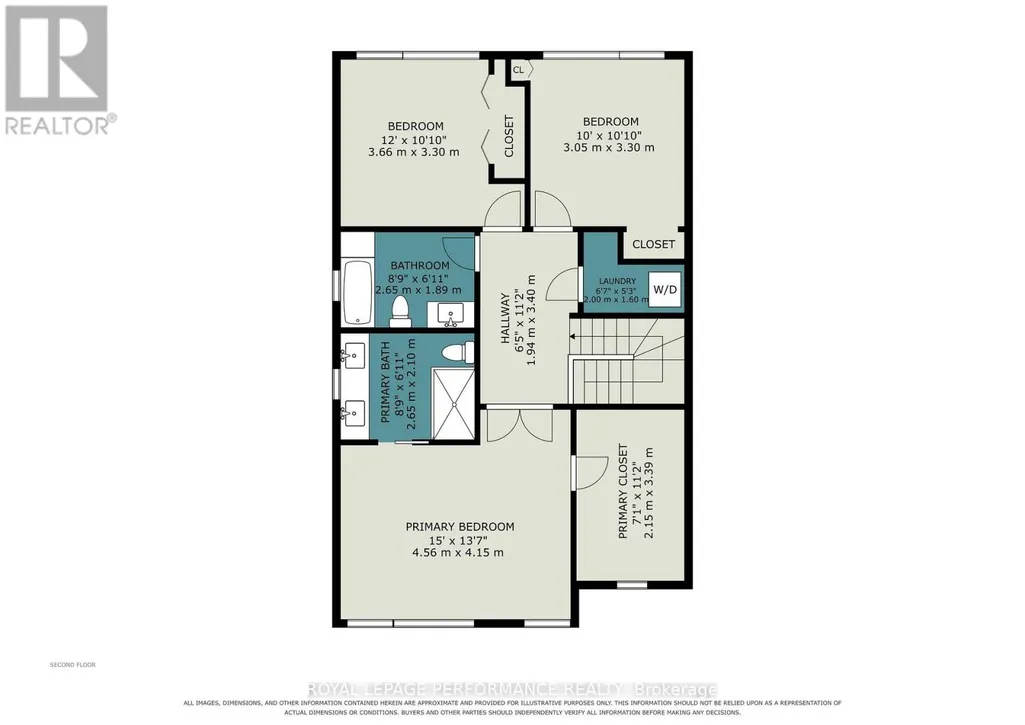
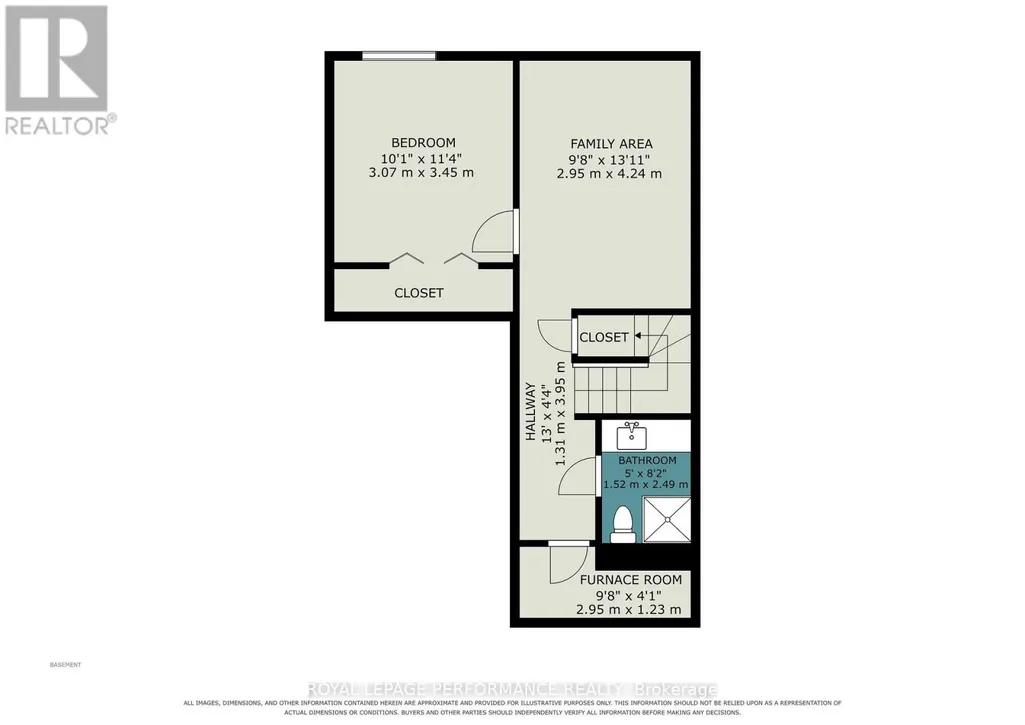
ABSOLUTELY STUNNING, MOVE-IN READY & BEAUTIFULLY APPOINTED! Welcome to this exceptional Attollo Homes 3+1 bedroom, 3.5 bathroom semi-detached residence in Belcourt Place, showcasing sophisticated modern design, impressive upgrades & quality finishes from top to bottom! Step through the striking DOUBLE FRONT DOORS into a bright, open-concept main level enhanced by dramatic 9-FT CEILINGS, HARDWOOD flooring, POT LIGHTS & stylish designer details throughout. The showpiece kitchen is made for entertaining, featuring QUARTZ countertops, an Oversized WORK ISLAND, modern upgraded cabinetry, pots & pan drawers, stainless steel appliances & imported ceramic flooring. The inviting living area is anchored by a beautiful GAS FIREPLACE, while sleek natural maple handrails with brushed metal spindles add architectural flair. Upstairs, the impressive PRIMARY RETREAT features an incredible custom DRESSING ROOM/WALK-IN CLOSET & SPA-INSPIRED ENSUITE with double sinks, quartz counters & oversized glass shower with ceramic surround. Two generous bedrooms, full bath & convenient 2ND-FLOOR LAUNDRY complete this level. The professionally FINISHED LOWER LEVEL extends the living space with vinyl flooring, a spacious recreation/family room, 3-PC BATH & 4TH BEDROOM-equally ideal as an office or den. Premium finishes include quartz in ALL bathrooms, upgraded lighting, faucets, hardware, mirrors, shower niche & recessed medicine cabinet. Beautifully landscaped front & back, the FULLY FENCED, LOW-MAINTENANCE YARD features a refinished deck(26), gazebo for privacy & BBQ gas line. Extra-high garage with storage & transom windows. Extensive updates include fresh paint, blinds/curtains & custom WIC(25), dishwasher(25), driveway sealing, parging, window well & deck refinishing(26), fireplace blower/remote & duct/dryer vent cleaning(24). Central vac, HRV, humidifier & smart thermostat. WALK TO SCHOOLS & PARKS and minutes to Place d'Orléans, St. Joseph Blvd shopping, restaurants & amenities. (id:7434)
General Features
| Features | Lane, Carpet Free, Gazebo |
|---|---|
| Community Features | Community Centre |
| Property Type | Single Family |
| CommunityName | 2010 - Chateauneuf |
| Amenities | Park, Public Transit, Schools |
| Building Amenities | Fireplace(s) |
| Building Appliances | Garage door opener remote(s), Central Vacuum, Dishwasher, Dryer, Stove, Washer, Window Coverings, Refrigerator |
| Building Cooling Type | Central air conditioning |
| Location Description | Cross Streets: Belcourt Blvd. ** Directions: Belcourt Blvd to Aquamarine Pvt. |
| Parking Space Total | 2 |
| Foundation Type | Poured Concrete |
| Building Type | House |
| Ownership Type | Freehold |
| Building.StoriesTotal | 2 |
Interior Features
| Building Fireplace Present | True |
|---|---|
| Building Fireplace Total | 1 |
| Building Heating Type | Forced air |
| Building Heating Fuel | Natural gas |
| Basement Development | Finished |
| Basement Type | N/A (Finished) |
| Construction Style Attachment | Semi-detached |
| Flooring Type | Hardwood, Laminate |
| Living Area Range | 1500 |
| Bedrooms | 3+1 |
Exterior Features
| Structure | Porch, Deck |
|---|---|
| Land Amenities | Park, Public Transit, Schools |
| Landscape Features | Landscaped |
| Sewer | Sanitary sewer |
| Exterior Finish | Brick, Vinyl siding |
| Fence Type | Fully Fenced, Fenced yard |
Room Details
| Room | Dimensions | Level | Flooring | Details |
|---|---|---|---|---|
| Bathroom | 1.78 m x 1.64 m | Main level | 1.64 m | |
| Bedroom 2 | 3.66 m x 3.3 m | Second level | 3.3 m | |
| Bedroom 3 | 3.05 m x 3.3 m | Second level | 3.3 m | |
| Bedroom 4 | 3.07 m x 3.45 m | Lower level | 3.45 m | |
| Dining room | 3.49 m x 2.21 m | Main level | 2.21 m | |
| Family room | 2.95 m x 4.24 m | Lower level | 4.24 m | |
| Foyer | 2.3 m x 2.31 m | Main level | 2.31 m | |
| Kitchen | 3.49 m x 2.82 m | Main level | 2.82 m | |
| Laundry room | 2 m x 1.6 m | Second level | 1.6 m | |
| Living room | 3.97 m x 4.9 m | Main level | 4.9 m | |
| Primary Bedroom | 4.56 m x 4.15 m | Second level | 4.15 m | |
| Utility room | 2.95 m x 1.23 m | Lower level | 1.23 m |
Amenities
- Views
- New Construction
- Adult 55+
- Lease To Own
- No Strata Fees
- Furnished
- Primary On Main
- Air Conditioning
- Seller Finance
- Green
- Fixer Upper
- Horse
- Golf
- Fireplace
- Deck
- Garage
- Basement
- Pool

Property vs Single Family Average in K1C 0C3
Price
In The Neighbourhood
Ottawa
$ 709,900
1503 Kamouraska Circle
Ottawa, ON K1C3J1
- Type
- Single Family
- Rooms
- 3 Beds + 2.5 Baths
LOCKE REAL ESTATE INC.
Ottawa
$ 670,000
7009 Notre Dame Street
Ottawa, ON K1C1H8
- Type
- Single Family
- Rooms
- 4 Beds + 2 Baths
ROYAL LEPAGE INTEGRITY REALTY
Ottawa
$ 1,075,000
6933 Notre Dame Street
Ottawa, ON K1C1H6
- Type
- Single Family
- Rooms
- 4 Beds + 3.5 Baths
ENGEL & VOLKERS OTTAWA
Ottawa
$ 899,900
1647 Boyer Road
Ottawa, ON K1C3H6
- Type
- Single Family
- Rooms
- 5 Beds + 3.5 Baths
RE/MAX HALLMARK REALTY GROUP
Ottawa
$ 644,900
6584 Legault Street
Ottawa, ON K1C2Z1
- Type
- Single Family
- Rooms
- 3 Beds + 2.5 Baths
REMAX BOARDWALK REALTY
Ottawa
$ 710,000
1531 Kamouraska Circle
Ottawa, ON K1C3J1
- Type
- Single Family
- Rooms
- 4 Beds + 2.5 Baths
RE/MAX PRIME PROPERTIES
Ottawa
$ 624,800
2087 Boyer Road
Ottawa, ON K1C1R5
- Type
- Single Family
- Rooms
- 3 Beds + 2 Baths
PAUL RUSHFORTH REAL ESTATE INC.
Ottawa
$ 899,900
6958 Notre Dame Street
Ottawa, ON K1C1H7
- Type
- Single Family
- Rooms
- 5 Beds + 2 Baths
AVENUE NORTH REALTY INC.
Ottawa
$ 574,900
1769 Bromont Way
Ottawa, ON K1C5K1
- Type
- Single Family
- Rooms
- 3 Beds + 2.5 Baths
RE/MAX HALLMARK REALTY GROUP
Ottawa
$ 2,550
1 - 1936 Belcourt Boulevard
Ottawa, ON K1C1M5
- Type
- Single Family
- Rooms
- 3 Beds + 1 Baths
ROYAL LEPAGE INTEGRITY REALTY
Ottawa
$ 679,999
6415 Viseneau Drive
Ottawa, ON K1C5J2
- Type
- Single Family
- Rooms
- 3 Beds + 2.5 Baths
CENTURY 21 SYNERGY REALTY INC.
Ottawa
$ 1,060,000
1410 Clay Court
Ottawa, ON K1C4T2
- Type
- Single Family
- Rooms
- 6 Beds + 3.5 Baths
RE/MAX ABSOLUTE WALKER REALTY
